
627 GLEN FORREST BoulevardWaterloo, ON N2L4K2
Mortgage Calculator
Monthly Payment (Est.)
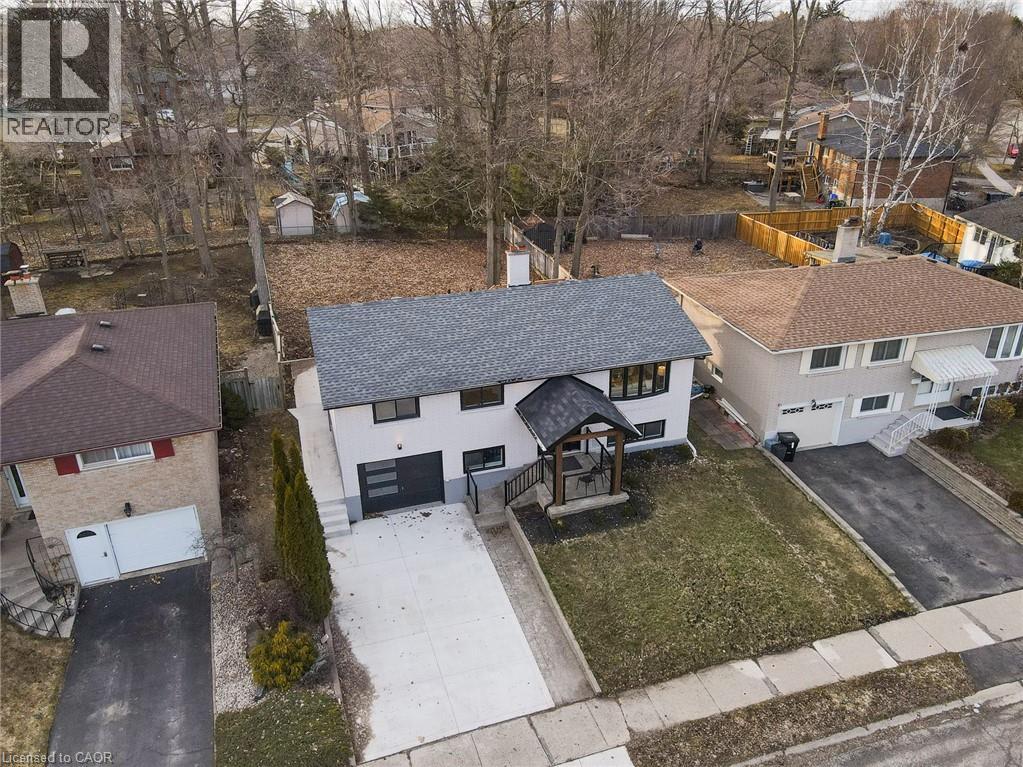
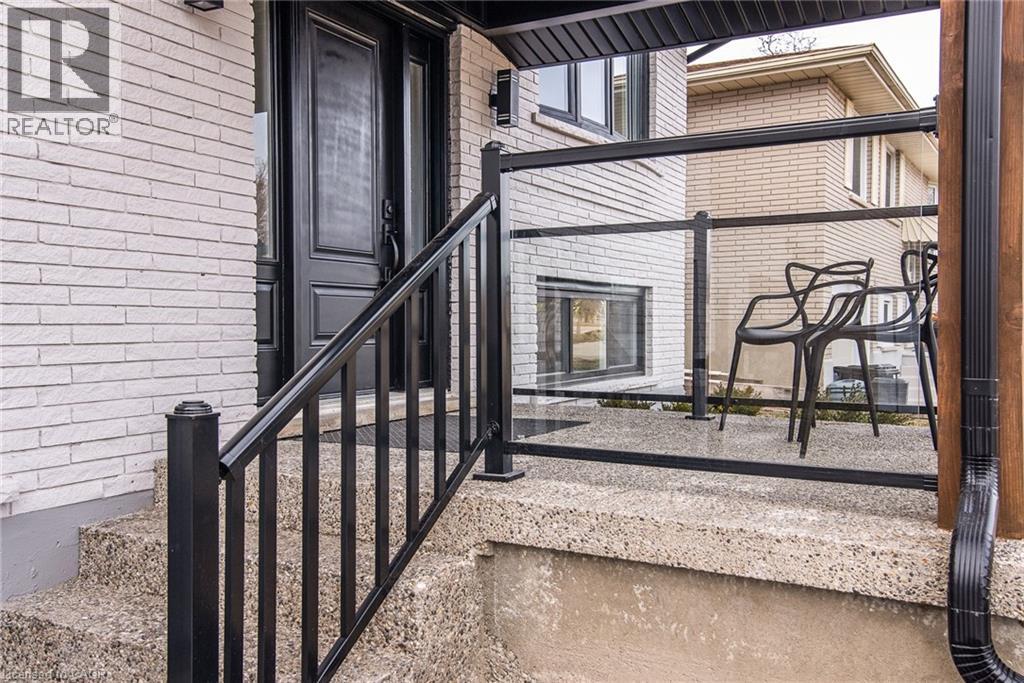
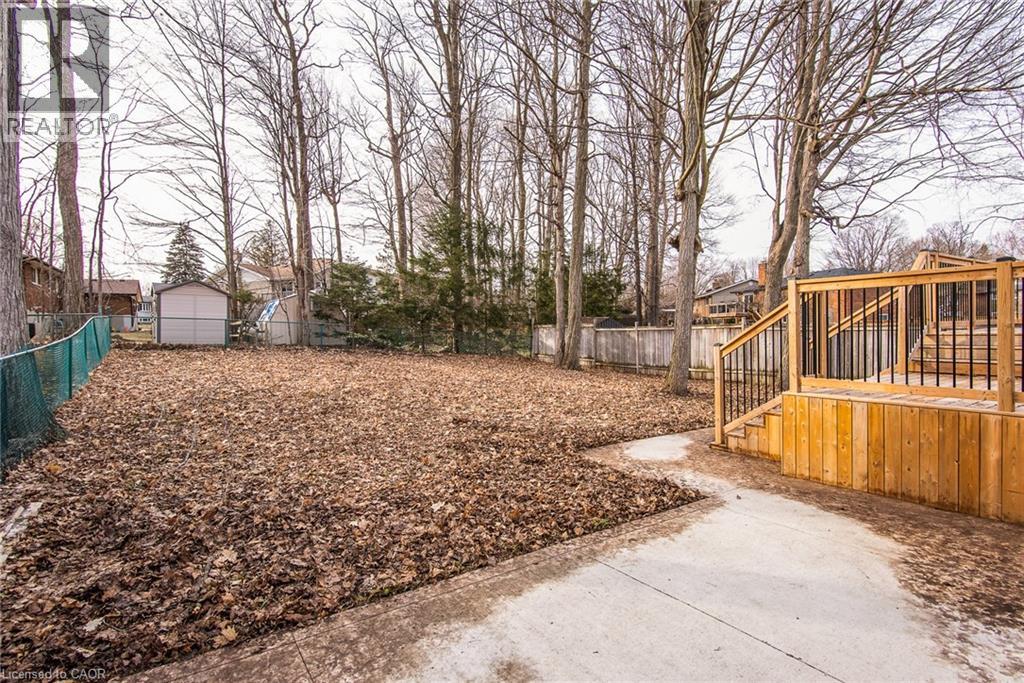
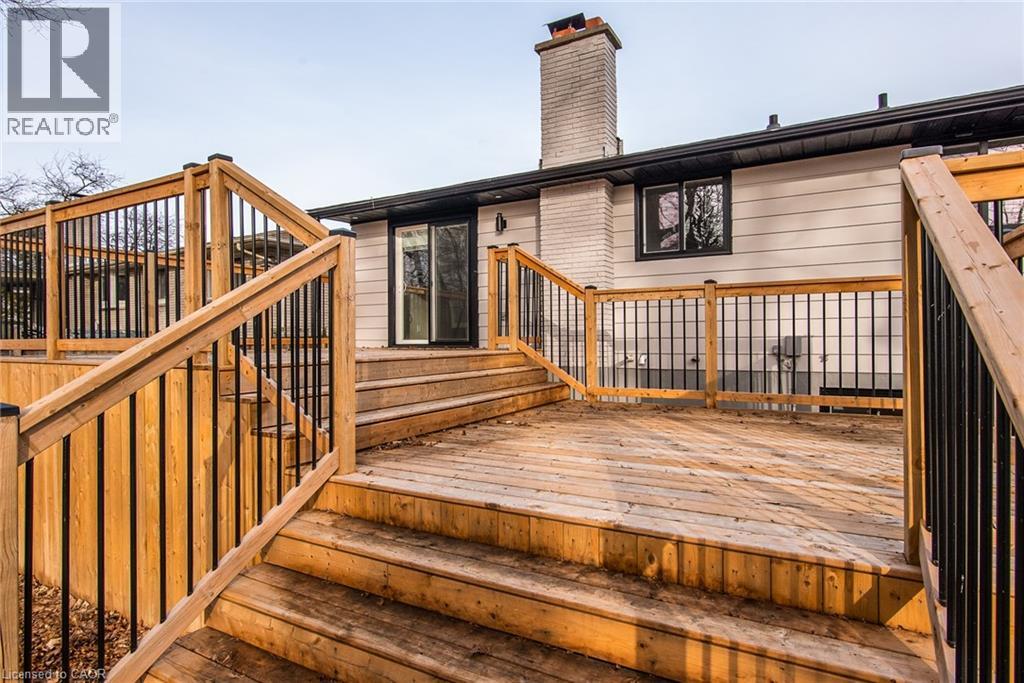
$3,536627 Glen Forrest – Fully Renovated Raised Bungalow with Exceptional Versatility! Located in one of the area’s most popular neighborhoods, this beautifully updated home is perfect for families, multi-family living, or investors alike. Enjoy the convenience of nearby schools, shopping, scenic trails, and more — just a 5-minute drive to the U of W and Wilfrid Laurier University, and only 2 minutes to the Expressway for effortless commuting. From the moment you arrive, the extensive exterior upgrades are evident. The home features a newly poured concrete driveway extending to the backyard, a 500 sq ft concrete back pad, and a stunning two-tier deck (approx. $20,000) ideal for entertaining. The aggregate stone porch with covered roof creates a welcoming entrance. Additional updates: newer windows (3 years old), new exterior paint, new front and patio doors, new garage door, new railings (inside and out – approx. $15,000), and pot lights enhancing both curb appeal and functionality. Bright, one-level living on the main floor. The fully renovated open-concept layout seamlessly connects the kitchen, living, and dining areas. The modern kitchen features a large island with quartz countertops, stone backsplash, and brand-new appliances (fridge, stove, dishwasher). New flooring, trim, doors, pot lights, and fresh paint throughout complete the contemporary feel. The main level includes three spacious bedrooms and a beautifully renovated full bathroom. The lower level benefits from large above-grade windows, allowing for abundant natural light. This level offers a generous rec room/living area, 2 additional bedrooms and a full bathroom—making it ideal for extended family, multi-generational living, or strong rental potential. Major mechanical upgrades include all new electrical wiring and panel, and a new furnace (only 2 months old). $150,000 in Total Updates! Must See (id:31684)
| 2 days ago | Listing updated with changes from the MLS® | |
| 2 weeks ago | Price changed to $775,000 | |
| 3 weeks ago | Listing first seen on site |



The trademarks MLS®, Multiple Listing Service® and the associated logos are owned by The Canadian Real Estate Association (CREA) and identify the quality of services provided by real estate professionals who are members of CREA. Used under license.
The trademarks REALTOR®, REALTORS®, and the REALTOR® logo are controlled by The Canadian Real Estate Association (CREA) and identify real estate professionals who are members of CREA. These trademarks are owned or controlled by The Canadian Real Estate Association (CREA) and identify real estate professionals who are members of CREA (REALTOR®) and/or the quality of services they provide (MLS®).
This REALTOR.ca listing content is owned and licensed by REALTOR® members of The Canadian Real Estate Association.