
795 LAURELWOOD Drive Unit# A3Waterloo, ON N2V0A3
Mortgage Calculator
Monthly Payment (Est.)
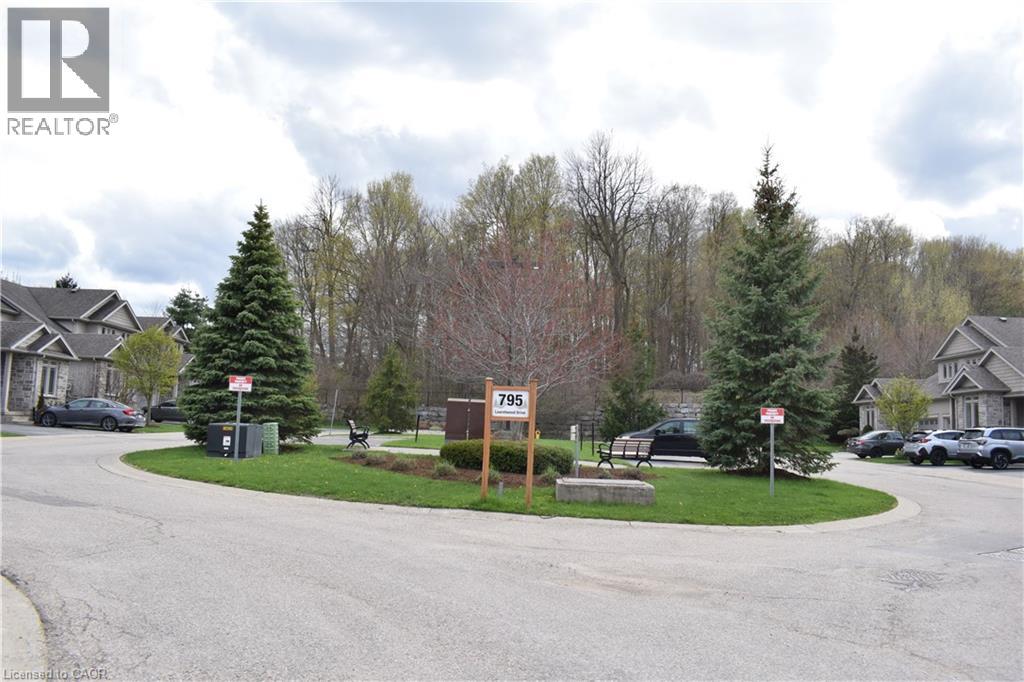
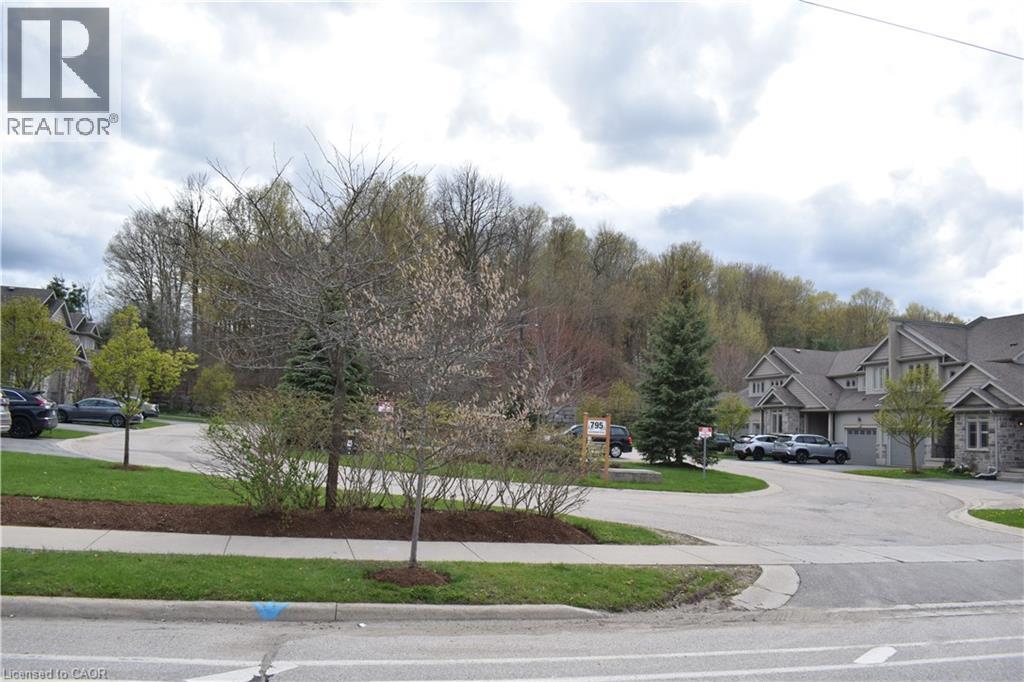
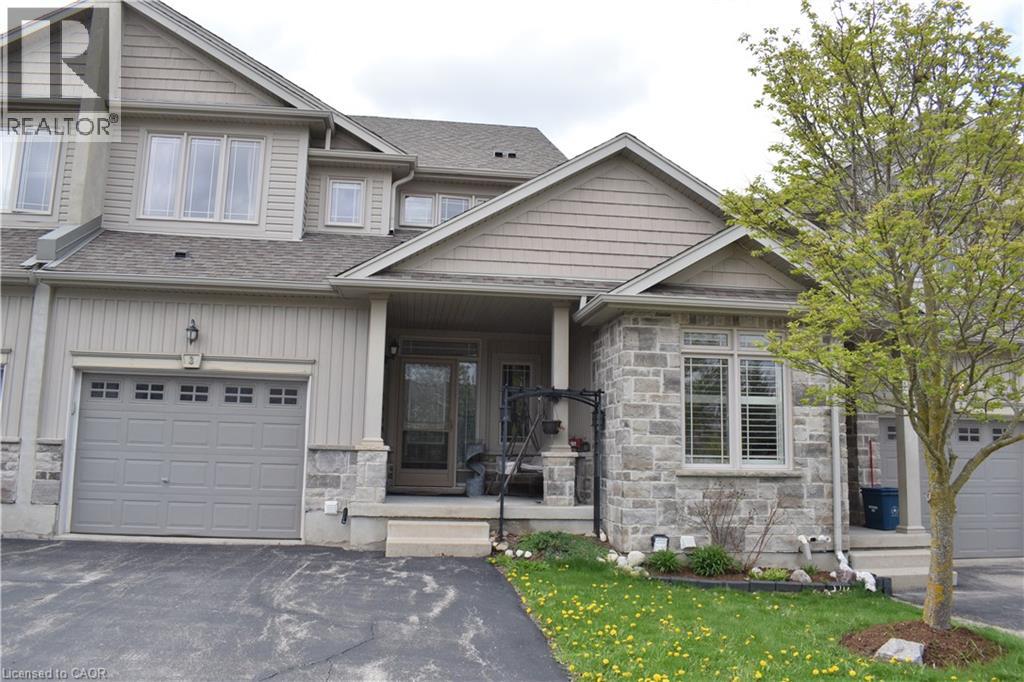
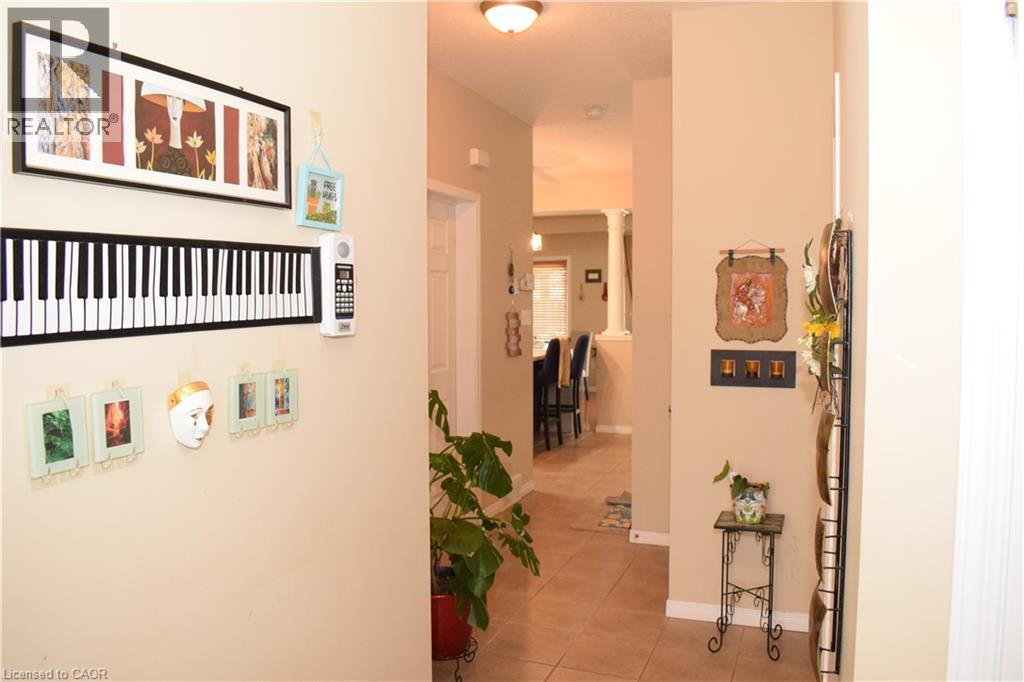
$3,421Welcome to this beautifully maintained home, ideally situated on a quiet cul-de-sac in a highly desirable neighborhood. Showcasing a bright and open-concept layout, this property features the largest deck among the 13 units and a fully finished basement—perfect for comfortable family living and entertaining. The main floor offers a spacious great room with maple hardwood flooring, complemented by high-end cabinetry, a walk-in pantry, and a stylish stone backsplash. The upgraded kitchen includes a stunning white quartz island with a pull-out faucet and premium finishes throughout. Upstairs, you’ll find three generously sized bedrooms plus a versatile nook—ideal for a home office, study area, playroom, or yoga/prayer space. The oversized primary bedroom features a walk-in closet and a luxurious 4-piece ensuite with both a stand-up shower and a relaxing soaker tub. Recent upgrades include quartz countertops in the kitchen and all bathrooms, upgraded vanities on both the main and upper levels, and a beautifully finished 3-piece bathroom in the basement. This well-cared-for home is perfect for families of all stages. Conveniently located near top-rated schools, grocery stores, public transit, YMCA, library, The Boardwalk, Costco, conservation areas, forests, and scenic trails. Both the University of Waterloo and Wilfrid Laurier University are just a short 10-minute drive or bus ride away. A must-see home—don’t miss this exceptional opportunity! (id:31684)
| 3 weeks ago | Listing updated with changes from the MLS® | |
| 3 weeks ago | Listing first seen on site |



The trademarks MLS®, Multiple Listing Service® and the associated logos are owned by The Canadian Real Estate Association (CREA) and identify the quality of services provided by real estate professionals who are members of CREA. Used under license.
The trademarks REALTOR®, REALTORS®, and the REALTOR® logo are controlled by The Canadian Real Estate Association (CREA) and identify real estate professionals who are members of CREA. These trademarks are owned or controlled by The Canadian Real Estate Association (CREA) and identify real estate professionals who are members of CREA (REALTOR®) and/or the quality of services they provide (MLS®).
This REALTOR.ca listing content is owned and licensed by REALTOR® members of The Canadian Real Estate Association.