
188 EDWIN StreetKitchener, ON N2H4P2

Mortgage Calculator
Monthly Payment (Est.)
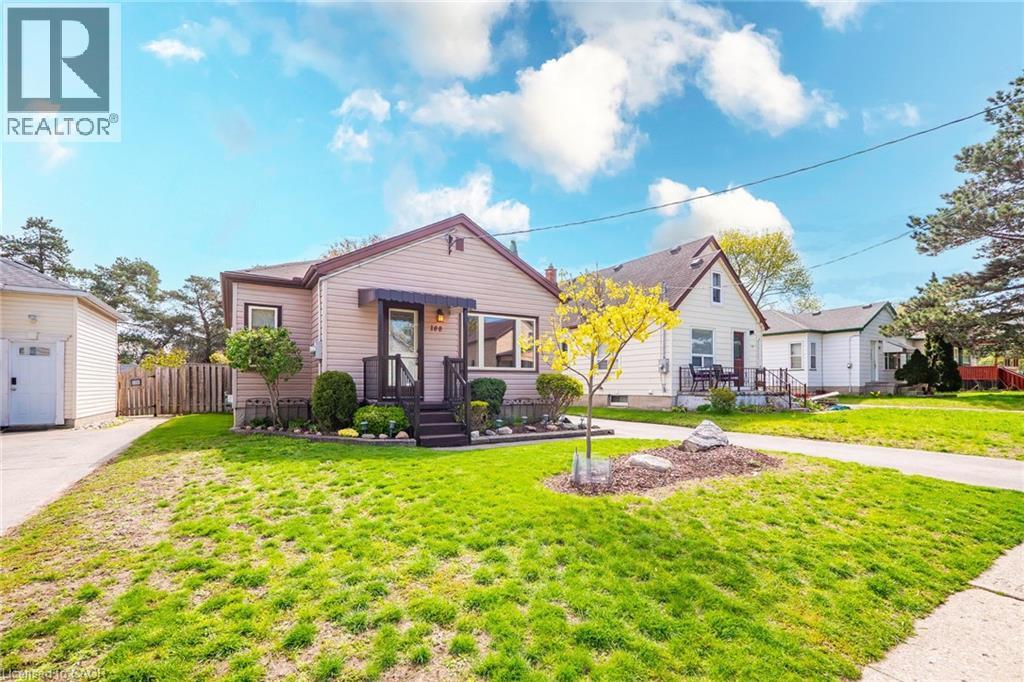
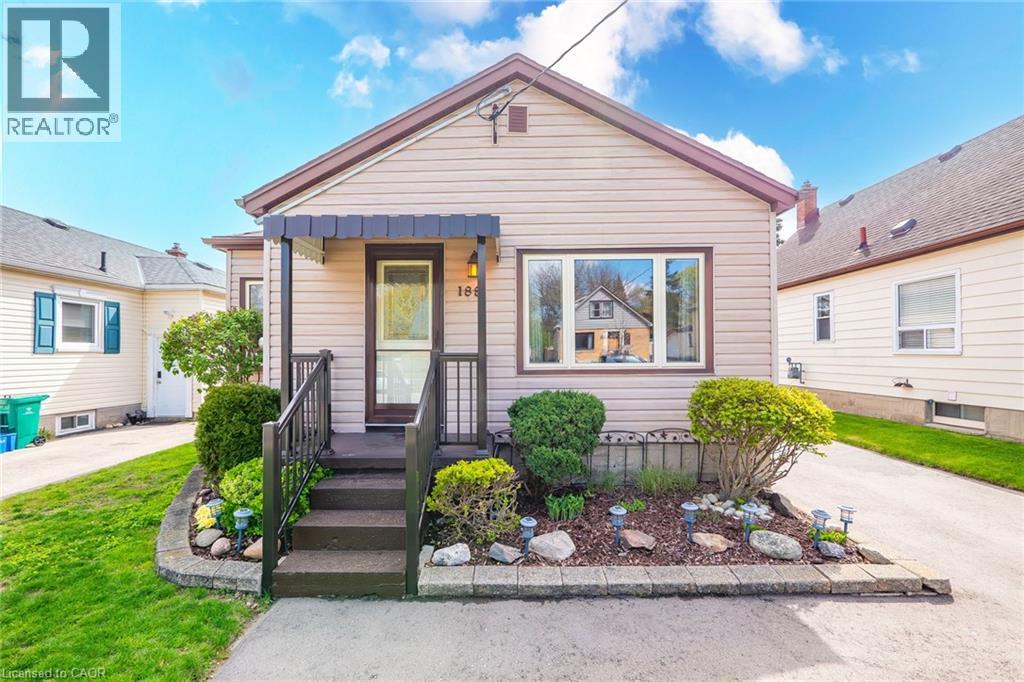
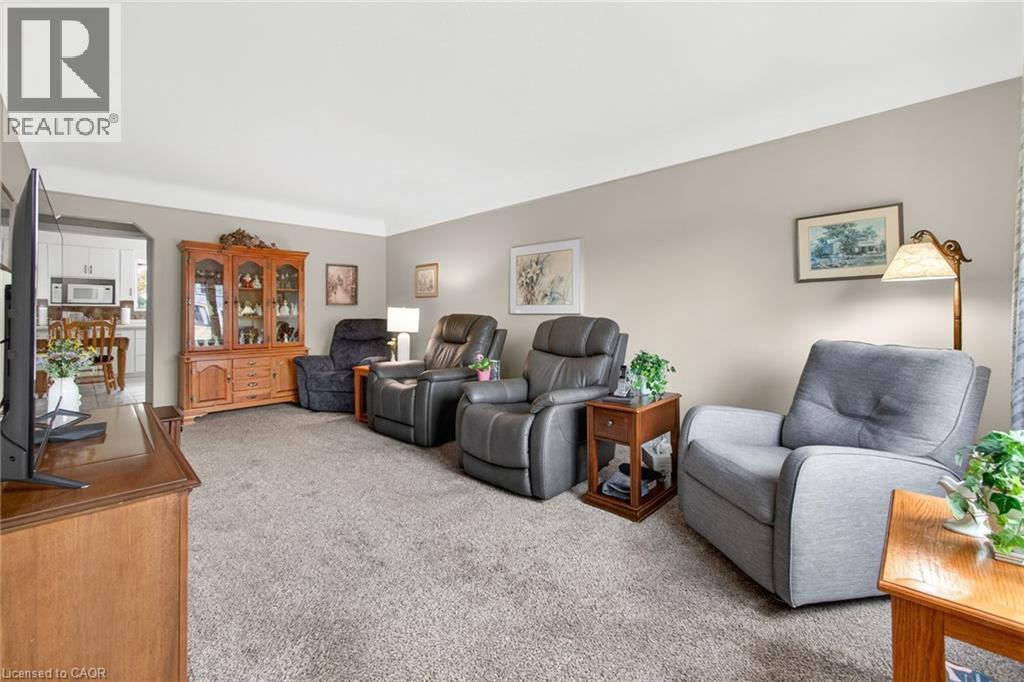
$2,874Immaculate 2+1 bedroom 1 bath bungalow showcasing exceptional craftsmanship throughout and true pride of ownership from the same owner for over 60 years. This beautifully maintained and updated home features high efficency gas furnace with A/C, newer windows and broadloom with hardwood under and a cozy and inviting kitchen where memories - and arguably the town's best shortbread cookies - were made. The large family room is sized perfect to host this years Christmas Dinner for the entire family. The finished basement has a rare combination of living space plus room to expand including adding the second bath. The manicured rear yard backs onto peaceful green space and offers a private walkout to the deck, perfect for relaxing or entertaining. Ideally located within a five-minute walk to Prueter and St. Teresa schools, shopping, and the Breithaupt centre, this home combines comfort, charm, and convenience in a highly desirable setting. If you are looking for that perfect home with nothing needed done in one of the best neighbourhoods to make your memories, I can personally tell you it is a great place to raise your family. Make this home your priority today. (id:31684)
| a week ago | Listing updated with changes from the MLS® | |
| 2 weeks ago | Listing first seen on site |



The trademarks MLS®, Multiple Listing Service® and the associated logos are owned by The Canadian Real Estate Association (CREA) and identify the quality of services provided by real estate professionals who are members of CREA. Used under license.
The trademarks REALTOR®, REALTORS®, and the REALTOR® logo are controlled by The Canadian Real Estate Association (CREA) and identify real estate professionals who are members of CREA. These trademarks are owned or controlled by The Canadian Real Estate Association (CREA) and identify real estate professionals who are members of CREA (REALTOR®) and/or the quality of services they provide (MLS®).
This REALTOR.ca listing content is owned and licensed by REALTOR® members of The Canadian Real Estate Association.