
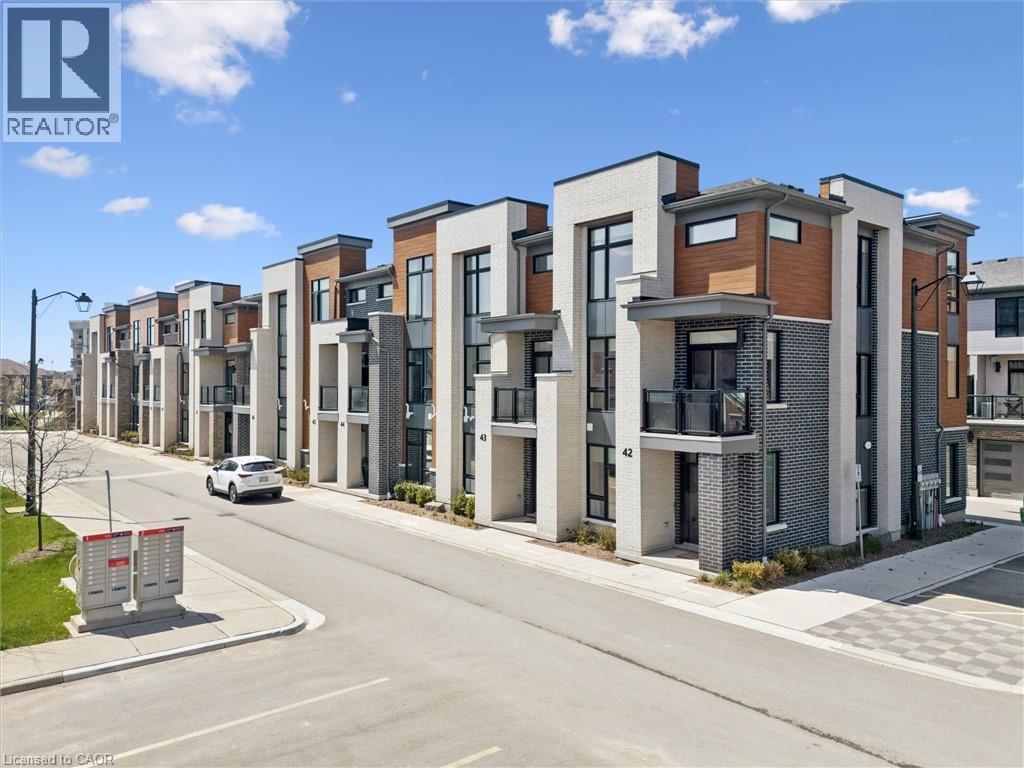
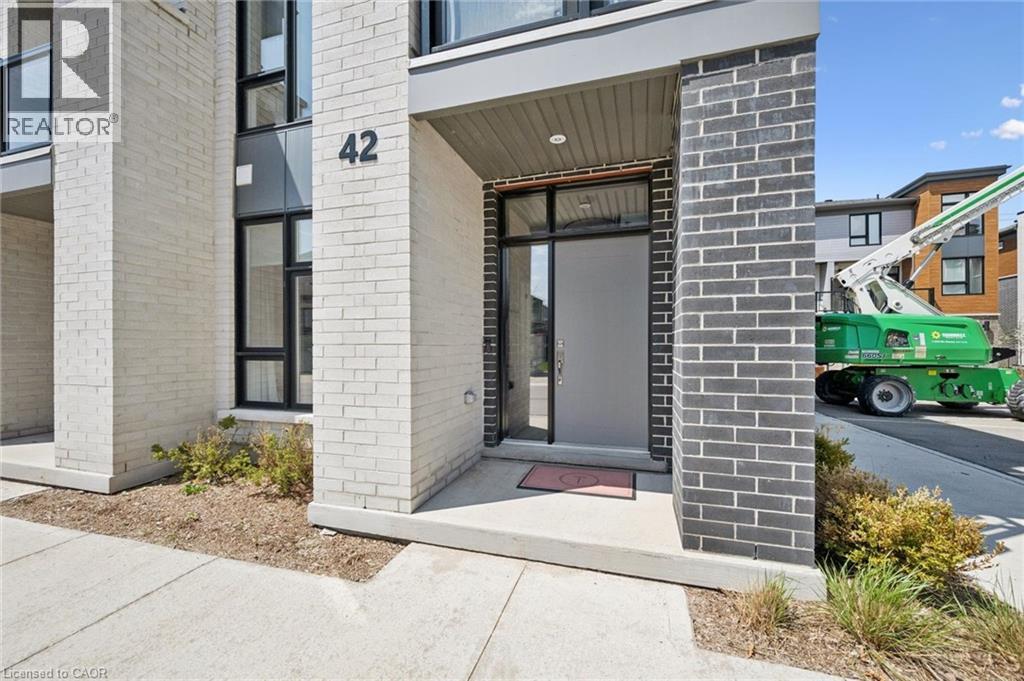
271 GREY SILO Road Unit# 42Waterloo, ON N2K0E9
Mortgage Calculator
Monthly Payment (Est.)
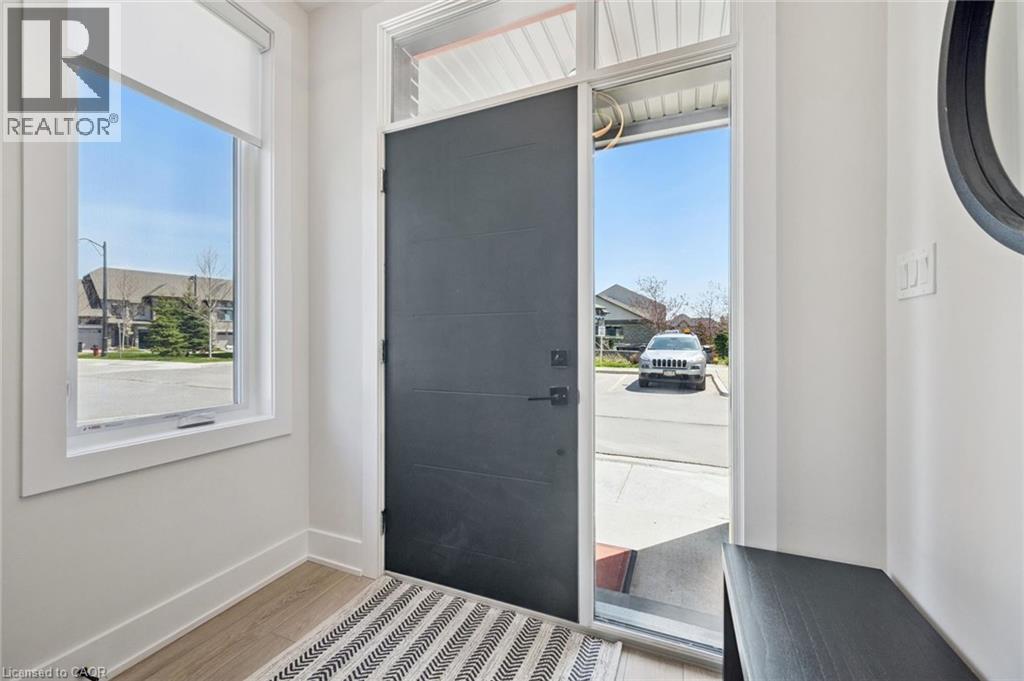
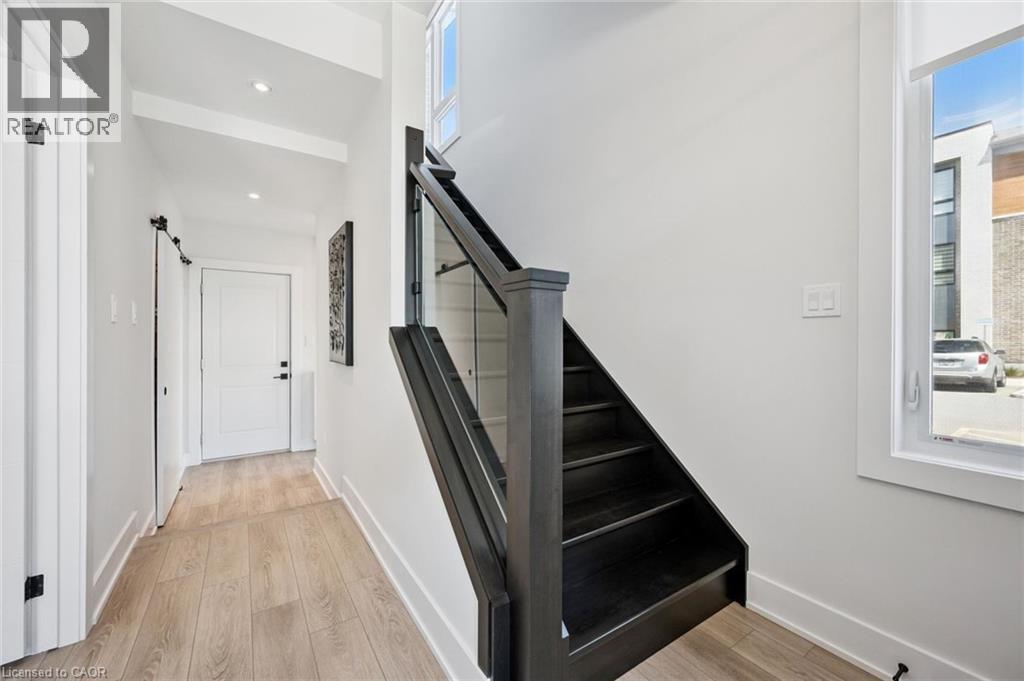
$3,421Stunning executive townhome in the highly sought after Trailside Towns community in Carriage Crossing. Extensively upgraded with custom and unique finishes that you won't find anywhere else in the complex, this nearly new (2023) Teak model end unit offers over 1,900 sq. ft. of beautifully finished living space. Featuring 4 spacious bedrooms and 3.5 bathrooms, this home epitomizes the standard for modern living. As a desirable corner unit, this home is filled with natural light from additional windows, which feature custom blinds and are enhanced by 9’ ceilings. It boasts a $20,000 appliance package and over $150,000 in premium upgrades throughout. The custom solid wood cabinetry, featuring full-extension, soft-close drawers in the kitchen, pantry, and primary ensuite, shows evident attention to detail. The extended kitchen is an entertainer’s dream, complete with a beverage fridge, built-in microwave drawer, quartz countertops, a waterfall island, and a full slab backsplash. Elegant finishes continue throughout, including solid maple stairs with sleek glass railings, a fully carpet free interior, a built-in electric fireplace, and upgraded millwork featuring quality doors and trim. Additional highlights include an enclosed mechanical room, functional mudroom, extensive use of pot lights, and upgraded lighting fixtures throughout. Upstairs laundry adds everyday convenience, while the well-designed layout effortlessly suits both families and professionals alike. Step outside to enjoy not one, but two private balconies finished with Duradeck surfaces and modern aluminum and glass railings - perfect for relaxing or entertaining. The rear double car garage offers both practicality and convenience. Ideally located at the head of the scenic Walter Bean Trail, this home offers the perfect balance of nature and urban living, just minutes from Grey Silo Golf Course, RIM Park, transit routes, and a full range of nearby amenities. (id:31684)
| a week ago | Listing updated with changes from the MLS® | |
| 3 weeks ago | Listing first seen on site |



The trademarks MLS®, Multiple Listing Service® and the associated logos are owned by The Canadian Real Estate Association (CREA) and identify the quality of services provided by real estate professionals who are members of CREA. Used under license.
The trademarks REALTOR®, REALTORS®, and the REALTOR® logo are controlled by The Canadian Real Estate Association (CREA) and identify real estate professionals who are members of CREA. These trademarks are owned or controlled by The Canadian Real Estate Association (CREA) and identify real estate professionals who are members of CREA (REALTOR®) and/or the quality of services they provide (MLS®).
This REALTOR.ca listing content is owned and licensed by REALTOR® members of The Canadian Real Estate Association.