Save
Ask
Tour
Hide
Share
$785,000
16 Days On Site

25 AHRENS Street W
Kitchener, ON N2H4B6

For Sale|Single Family Residence|Active
4
Beds
2
Total Baths
1,993
SqFt
$394
/SqFt
Subdivision:
212 - Downtown Kitchener/East Ward
Call Now: 226-218-6875
Is this the listing for you? We can help make it yours.
226-218-6875
25 AHRENS Street W25 AHRENS Street W25 AHRENS Street W25 AHRENS Street W
Save
Ask
Tour
Hide
Share

Mortgage Calculator

Monthly Payment (Est.)

$3,581
Calculator powered by Showcase IDX, a Constellation1 Company. Copyright ©2026 Information is deemed reliable but not guaranteed.

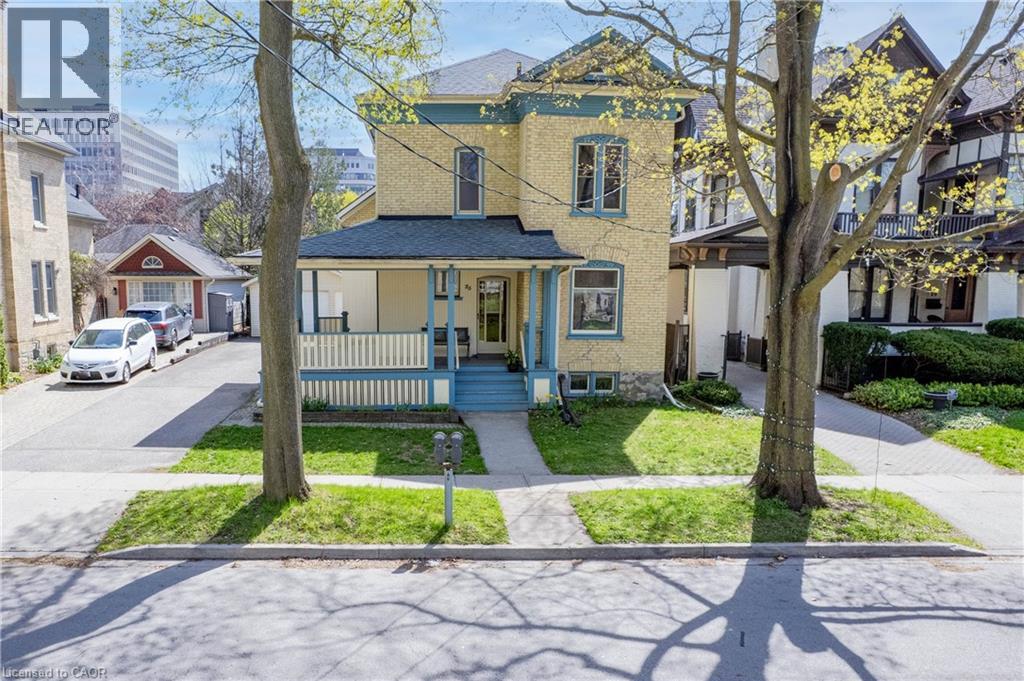
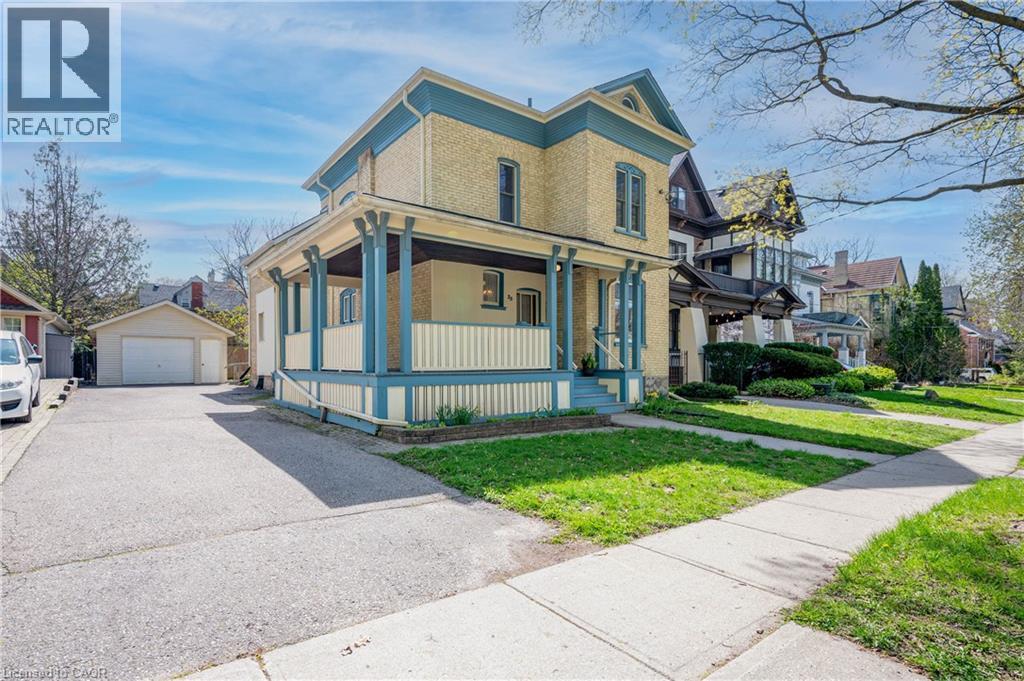
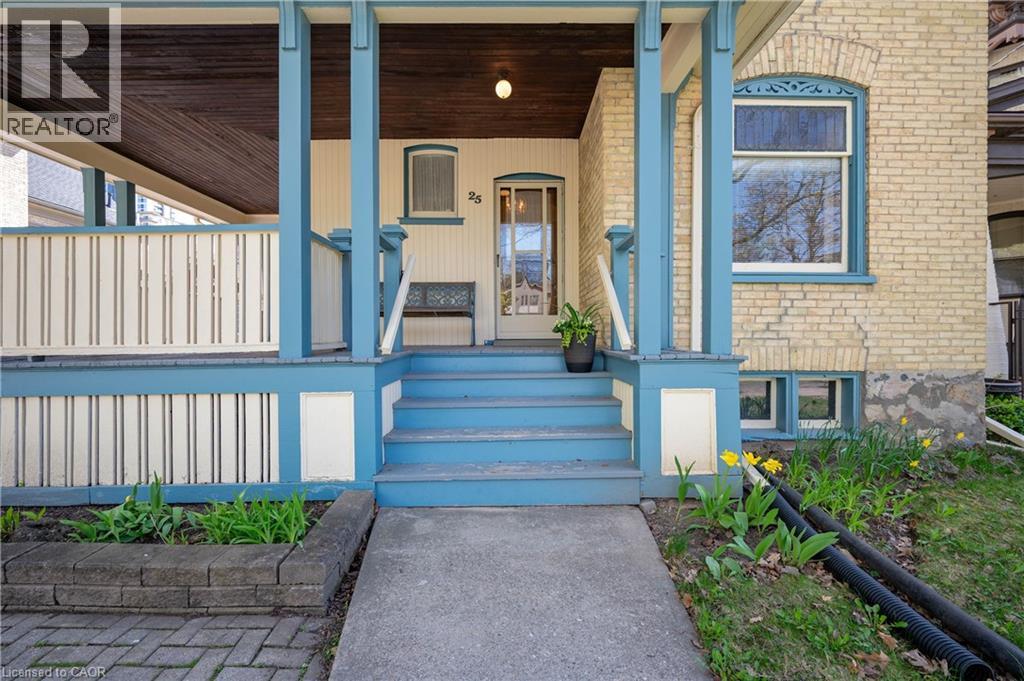
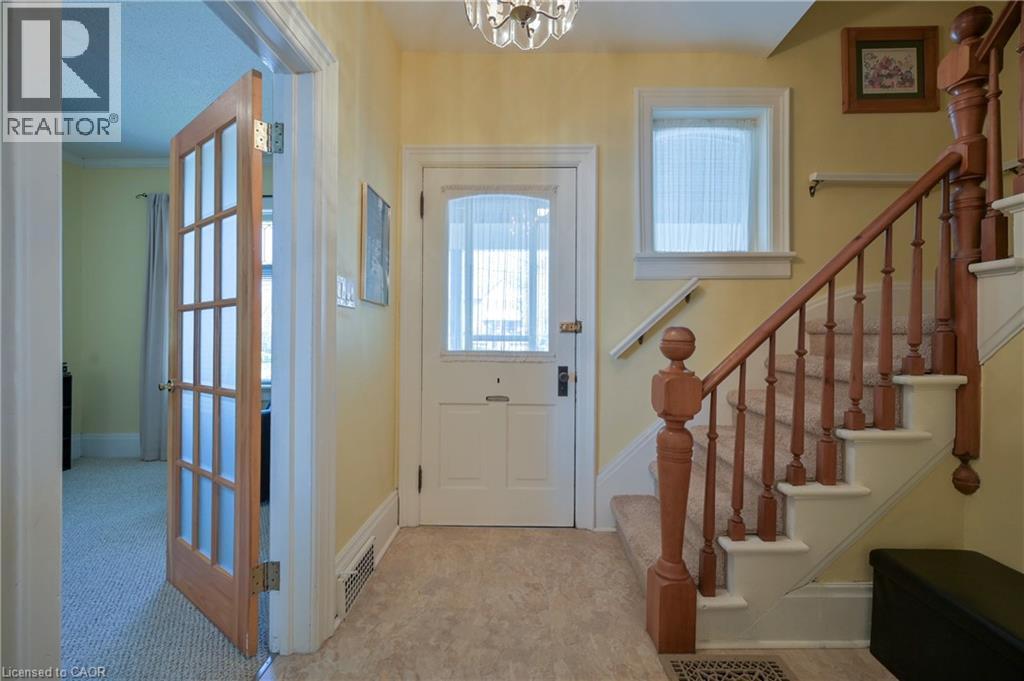
WELCOME TO THE HIGHLY DESIRED INNOVATION DISTRICT in downtown Kitchener! Steps to Tech Hub & GO Transit, live where the action is. This character-filled property, in the Civic Centre, puts you exactly where you need to be: walking distance to the ION LRT, the Kitchener GO Station, and the region’s thriving tech corridor. With The Centre in the Square and the Public Library just steps away.This charming and well-maintained 4-bedroom, yellow brick century home, with close to 2,000 of living space, offers spacious historic character. Relax on the large front corner porch or enjoy the 4-season sunroom. This accessible home also features rare parking for 6, providing ample space for guests or a multi-vehicle household. Located between Downtown Kitchener and Uptown Waterloo, you’ll enjoy immediate access to the Expressway while living in a quiet, manicured neighbourhood. Enjoy a coffee at a nearby trendy café before heading to work, or unwind at the historic Hibner Park just around the corner. A perfect home base for those who value time, connectivity, and architectural character. (id:31684)

Save
Ask
Tour
Hide
Share
Listing Snapshot
Price 
$785,000
Days On Site 
16 Days
Bedrooms 
4
Inside Area (SqFt) 
1,993 sqft
Total Baths 
2
Full Baths 
N/A
Partial Baths 
N/A
Lot Size 
N/A
Year Built 
N/A
MLS® Number 
40826508
Status 
Active
Property Tax 
N/A
Maintenance Fees 
N/A
Sq Ft Source 
N/A
Friends & Family
Recent Activity
2 weeks agoListing updated with changes from the MLS®
2 weeks agoListing first seen on site
General Features
Garage 
Yes
Levels 
Two
Parking 
Detached
Parking Spaces 
6
Property Sub Type 
Single Family Residence
Sewer 
Public Sewer
SqFt Total 
1993
Style 
2 Level
Interior Features
Appliances 
Cooktop
Cooling 
Central Air
Fireplace 
Yes
Fireplace Features 
Wood Burning
Fireplaces 
1
Heating 
Forced AirNatural Gas
Bathroom 1 
Dimensions - Measurements not availableLevel - Second
Bathroom 2 
Dimensions - Measurements not availableLevel - Main
Bedroom 1 
Dimensions - 11'11'' x 9'6''Level - Second
Bedroom 2 
Dimensions - 12'11'' x 9'2''Level - Second
Bedroom 3 
Dimensions - 11'11'' x 11'0''Level - Second
Dining Room 
Dimensions - 14'6'' x 11'1''Level - Main
Kitchen 
Dimensions - 11'7'' x 11'3''Level - Main
Laundry 
Dimensions - 11'5'' x 6'3''Level - Main
Living Room 
Dimensions - 28'6'' x 10'9''Level - Main
Master Bedroom 
Dimensions - 15'11'' x 11'6''Level - Second
Sunroom 
Dimensions - 10'9'' x 7'6''Level - Main
Save
Ask
Tour
Hide
Share
Exterior Features
Frontage 
51 ft

Listing courtesy of: Lisa Michelle Day of Royal LePage Wolle Realty

The trademarks MLS®, Multiple Listing Service® and the associated logos are owned by The Canadian Real Estate Association (CREA) and identify the quality of services provided by real estate professionals who are members of CREA. Used under license.

The trademarks REALTOR®, REALTORS®, and the REALTOR® logo are controlled by The Canadian Real Estate Association (CREA) and identify real estate professionals who are members of CREA. These trademarks are owned or controlled by The Canadian Real Estate Association (CREA) and identify real estate professionals who are members of CREA (REALTOR®) and/or the quality of services they provide (MLS®).

This REALTOR.ca listing content is owned and licensed by REALTOR® members of The Canadian Real Estate Association.

Neighborhood & Commute
Source: Walkscore
Disclosure: Community information and market data powered by Constellation Data Labs. Information is deemed reliable but not guaranteed.
Save
Ask
Tour
Hide
Share