
375 KING Street N Unit# 1406Waterloo, ON N2J4L6
Mortgage Calculator
Monthly Payment (Est.)
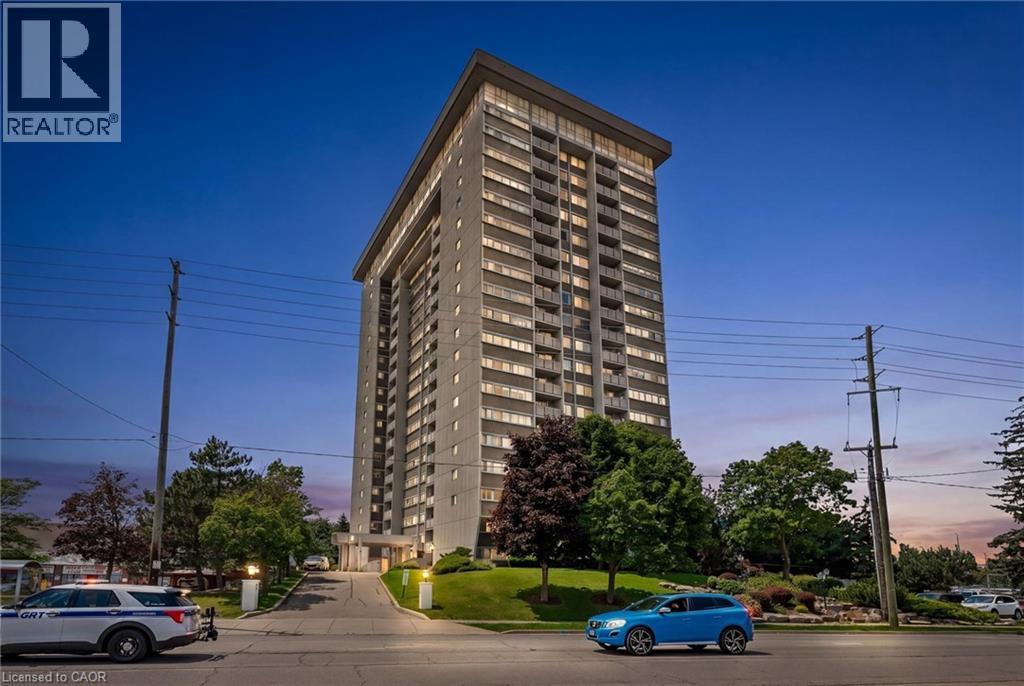
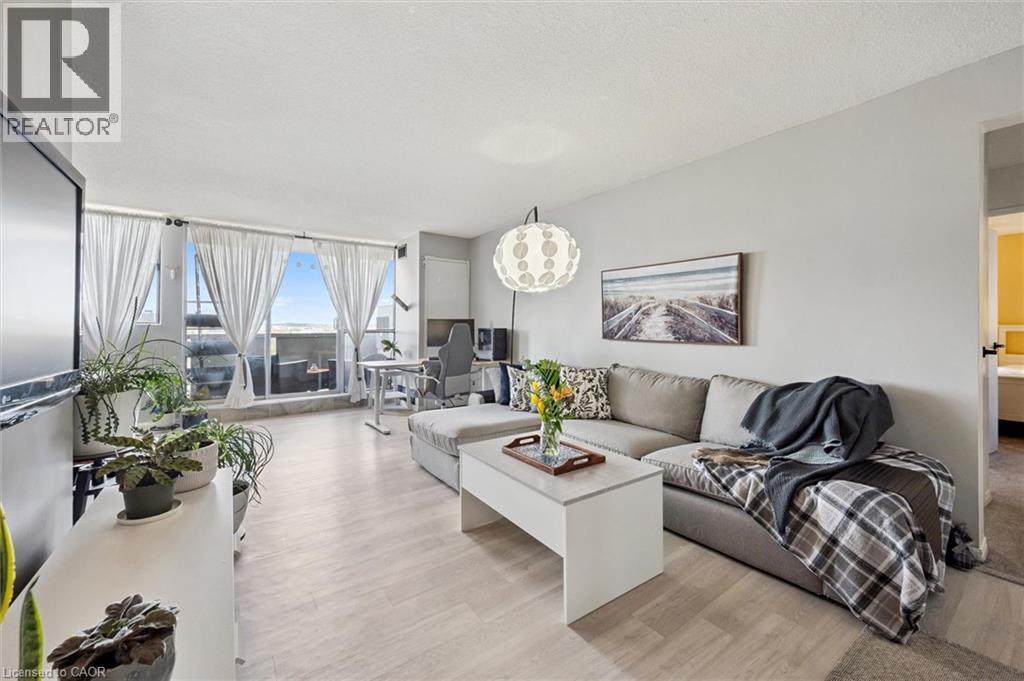
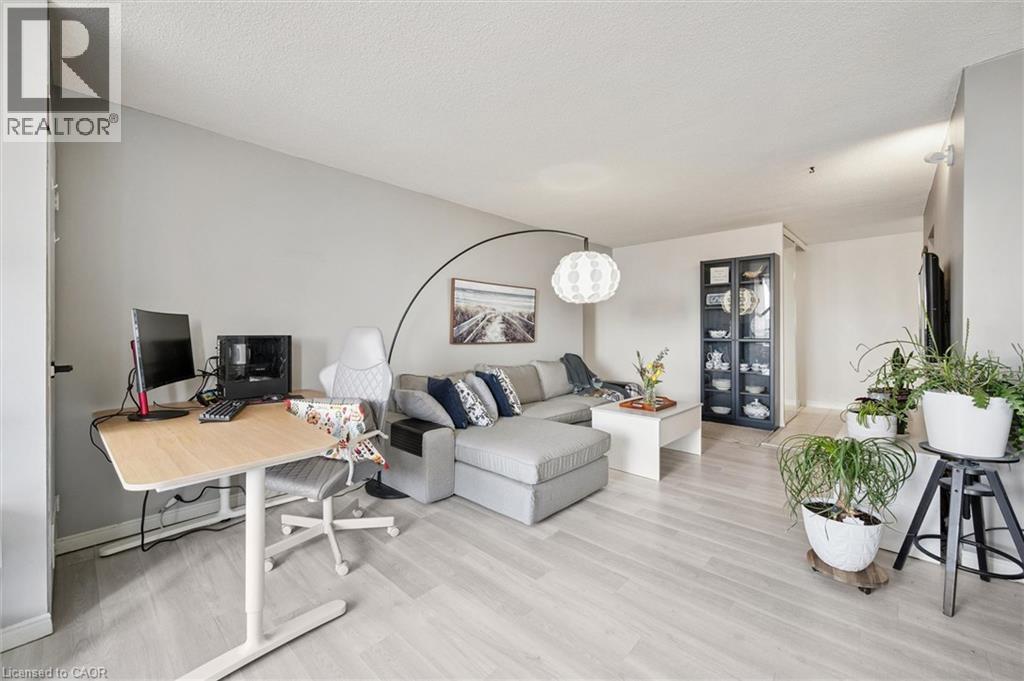
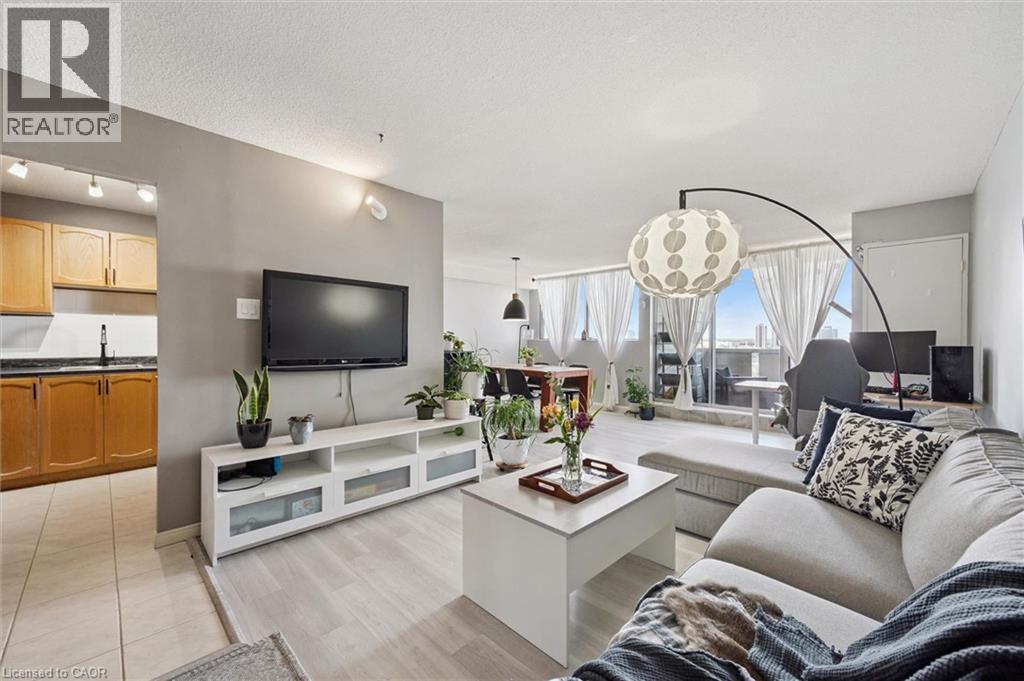
$1,596Million Dollar 14th floor views overlooking Waterloo! This immaculate, sun-drenched corner unit offers 3 bedrooms, 1.5 bathrooms, and approximately 1,225 sq. ft. of beautifully designed, light-filled space with breathtaking views and vibrant city surroundings. Floor-to-ceiling windows flood the open-concept living and dining areas with natural light, creating a warm and inviting atmosphere perfect for both everyday living and entertaining. Enjoy modern conveniences including a private balcony, in-suite laundry, a private storage locker, and secure underground parking in a well-lit facility. Condo fees cover all utilities, heat, central air, hydro, and water, along with maintenance, amenities, parking, and storage, allowing for truly worry-free, all-inclusive living. Residents enjoy an exceptional array of resort-style amenities, including a fully equipped fitness centre with indoor walking track and panoramic views, indoor pool, sauna, games room, billiards/party room, library, woodworking shop, hobby room, and even an on-site car wash. Ideally located just minutes from Wilfrid Laurier University and the University of Waterloo. Walking distance to all the restaurants and amenities of Uptown Waterloo, Conestoga Mall, and major highways, this is an unbeatable location for convenience and lifestyle. Perfect for first-time buyers, young professionals, or down sizers seeking a turn-key, low-maintenance property in a highly desirable community. (id:31684)
| 3 weeks ago | Listing updated with changes from the MLS® | |
| 3 weeks ago | Listing first seen on site |



The trademarks MLS®, Multiple Listing Service® and the associated logos are owned by The Canadian Real Estate Association (CREA) and identify the quality of services provided by real estate professionals who are members of CREA. Used under license.
The trademarks REALTOR®, REALTORS®, and the REALTOR® logo are controlled by The Canadian Real Estate Association (CREA) and identify real estate professionals who are members of CREA. These trademarks are owned or controlled by The Canadian Real Estate Association (CREA) and identify real estate professionals who are members of CREA (REALTOR®) and/or the quality of services they provide (MLS®).
This REALTOR.ca listing content is owned and licensed by REALTOR® members of The Canadian Real Estate Association.