
1774 OLD MILL RoadKitchener, ON N2P1Z5
Mortgage Calculator
Monthly Payment (Est.)
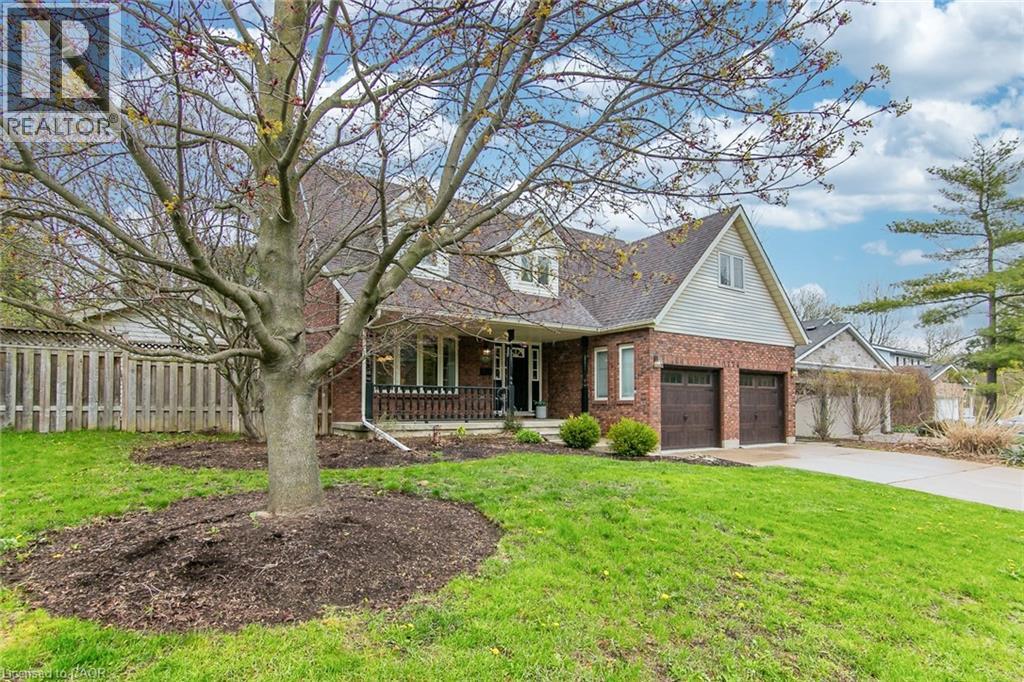
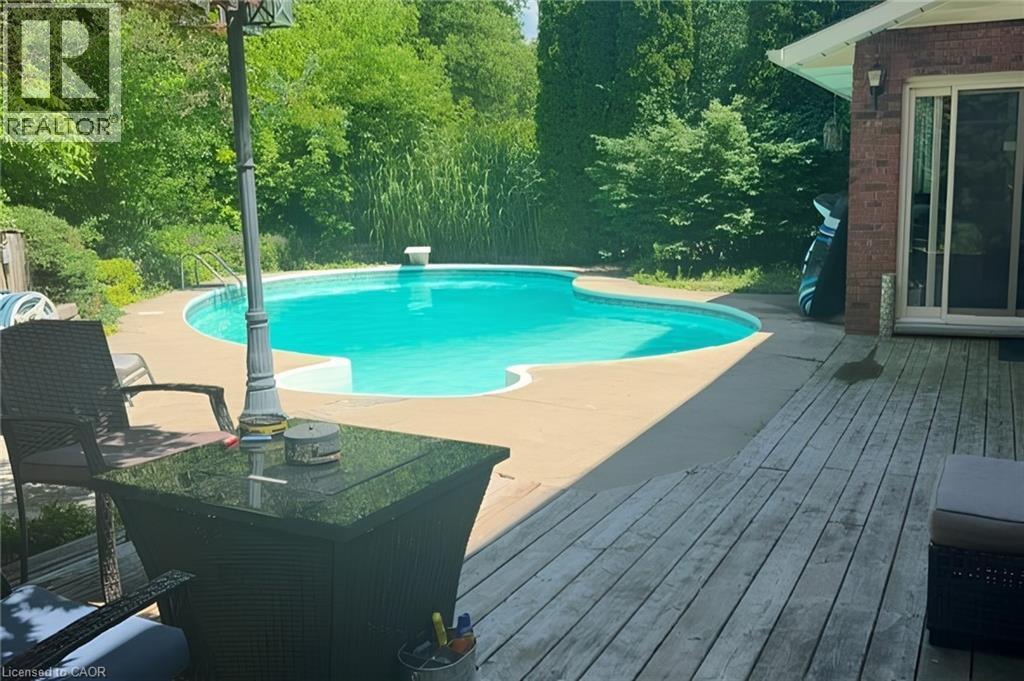
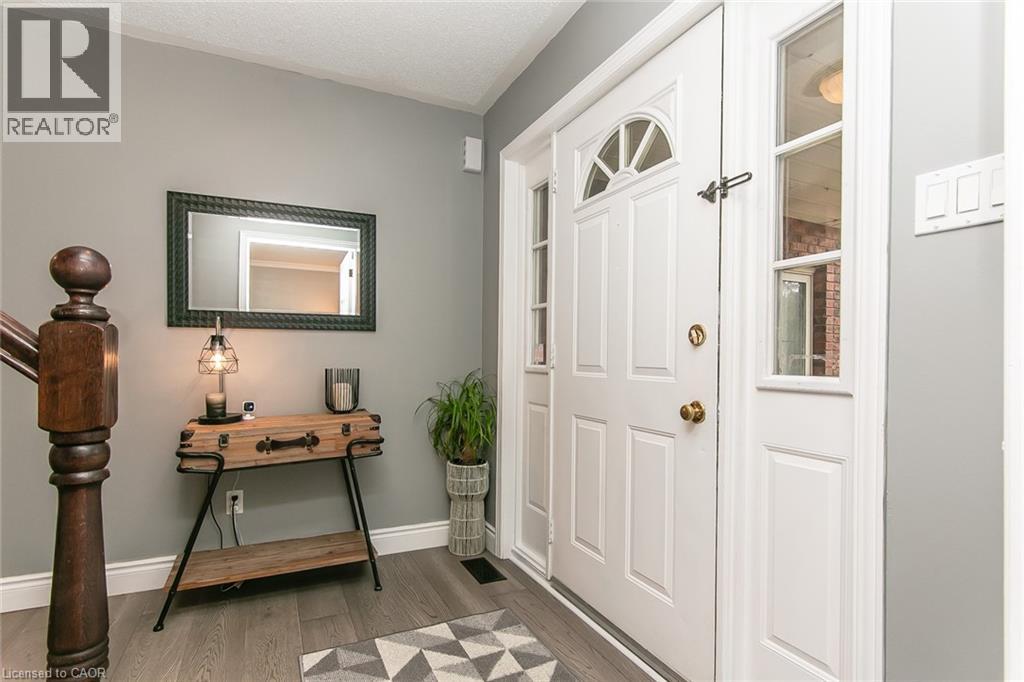
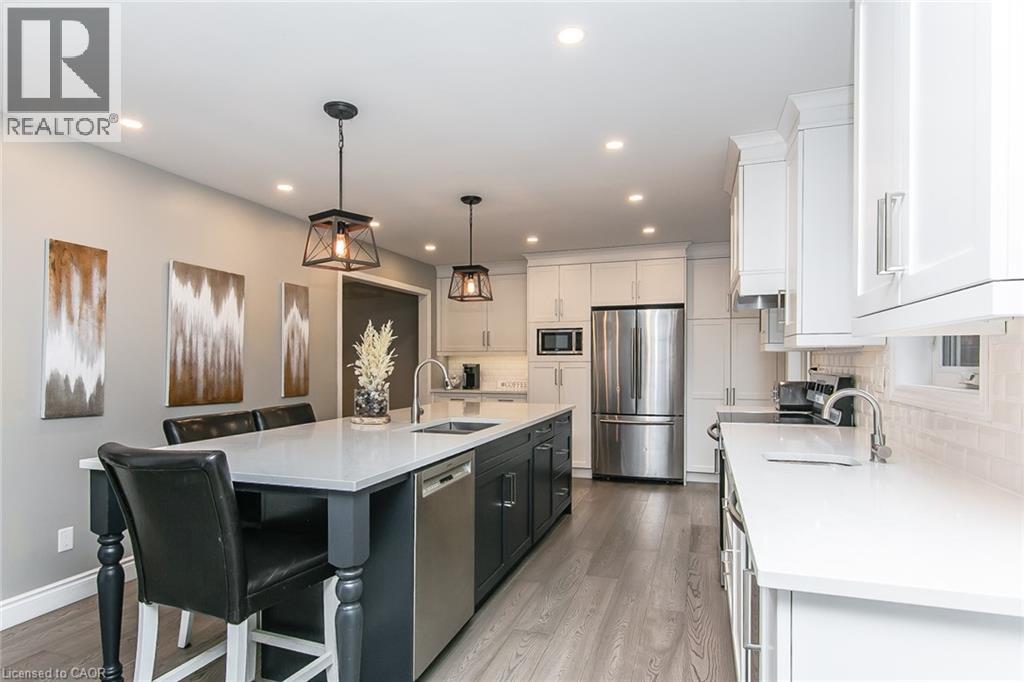
$5,425YOU WILL LOVE this beautifully updated family home in one of Kitchener’s most desirable neighbourhoods, just minutes to the 401, Grand River trails, parks, playgrounds and top-rated schools. This home offers the perfect blend of space, style and functionality for growing families. The private backyard is designed for unforgettable summers with a saltwater pool, patio, deck and steps leading to a hidden play area tucked away for kids to explore and enjoy. Inside, the renovated main floor is warm and inviting with updated flooring, lighting and exceptional spaces for entertaining. The stunning eat-in Kitchen features granite countertops, a large island with seating and double sink, bar fridge with prep sink, and a dedicated coffee station. Off the Kitchen is a lovely Dining Room, while the Living Room offers a cozy gas fireplace and sliders leading to the backyard oasis. Convenient main floor laundry with direct access to the double garage and parking for 4 cars adds everyday practicality. Upstairs you’ll find 4 spacious bedrooms including a large Primary retreat complete with a walk-in closet and private ensuite. A unique bonus room above the garage offers endless possibilities for a home gym, studio, office, playroom or additional storage space. The basement offers incredible future potential with a partially finished rec room featuring a gas fireplace, rough-in for a bathroom and space for a future 5th bedroom. Updates include most windows (2021), furnace, kitchen, lighting and pool heater (2020). Move-in ready and thoughtfully designed for everyday living, entertaining and making lasting family memories. This is the home you’ve been waiting for. (id:31684)
| 2 weeks ago | Listing updated with changes from the MLS® | |
| 2 weeks ago | Listing first seen on site |



The trademarks MLS®, Multiple Listing Service® and the associated logos are owned by The Canadian Real Estate Association (CREA) and identify the quality of services provided by real estate professionals who are members of CREA. Used under license.
The trademarks REALTOR®, REALTORS®, and the REALTOR® logo are controlled by The Canadian Real Estate Association (CREA) and identify real estate professionals who are members of CREA. These trademarks are owned or controlled by The Canadian Real Estate Association (CREA) and identify real estate professionals who are members of CREA (REALTOR®) and/or the quality of services they provide (MLS®).
This REALTOR.ca listing content is owned and licensed by REALTOR® members of The Canadian Real Estate Association.