Save
Ask
Tour
Hide
Share
$599,900
17 Days On Site

144 BYRON Avenue
Kitchener, ON N2C1Z8

For Sale|Single Family Residence|Active
3
Beds
2
Total Baths
1
Partial Bath
1,823
SqFt
$329
/SqFt
Subdivision:
327 - Fairview/Kingsdale
Call Now: 226-218-6875
Is this the listing for you? We can help make it yours.
226-218-6875
144 BYRON Avenue144 BYRON Avenue144 BYRON Avenue144 BYRON Avenue
Save
Ask
Tour
Hide
Share

Mortgage Calculator

Monthly Payment (Est.)

$2,737
Calculator powered by Showcase IDX, a Constellation1 Company. Copyright ©2026 Information is deemed reliable but not guaranteed.

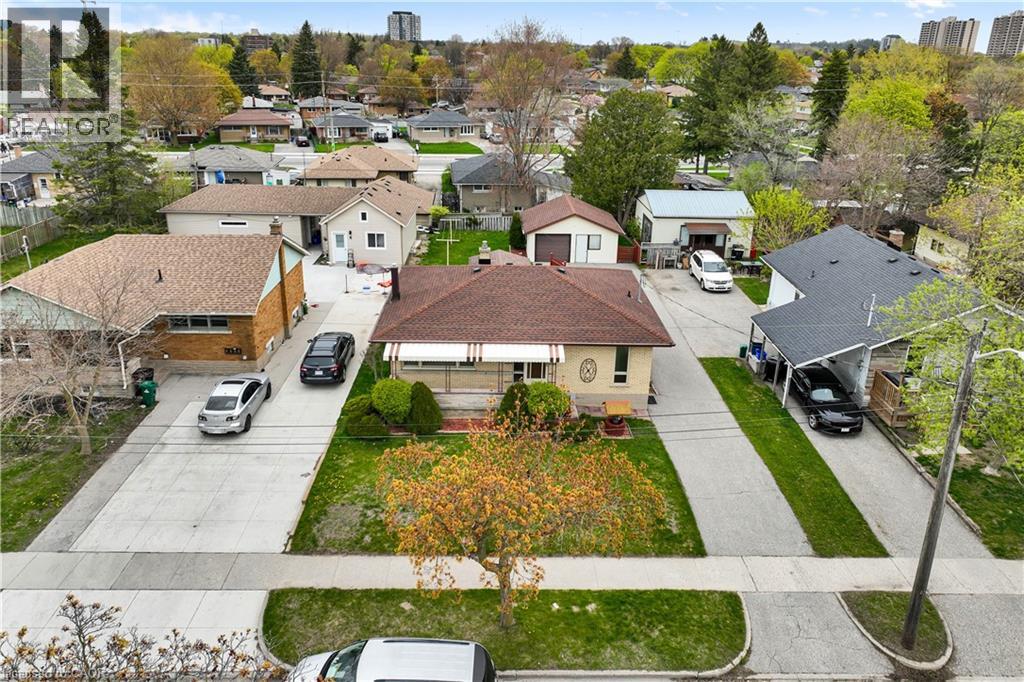
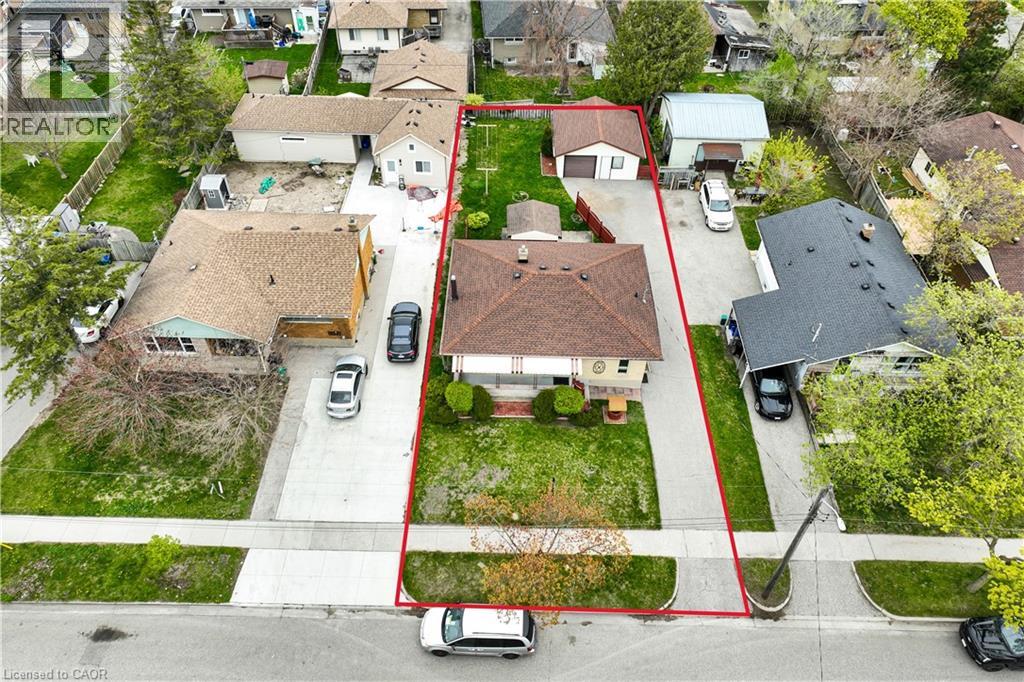
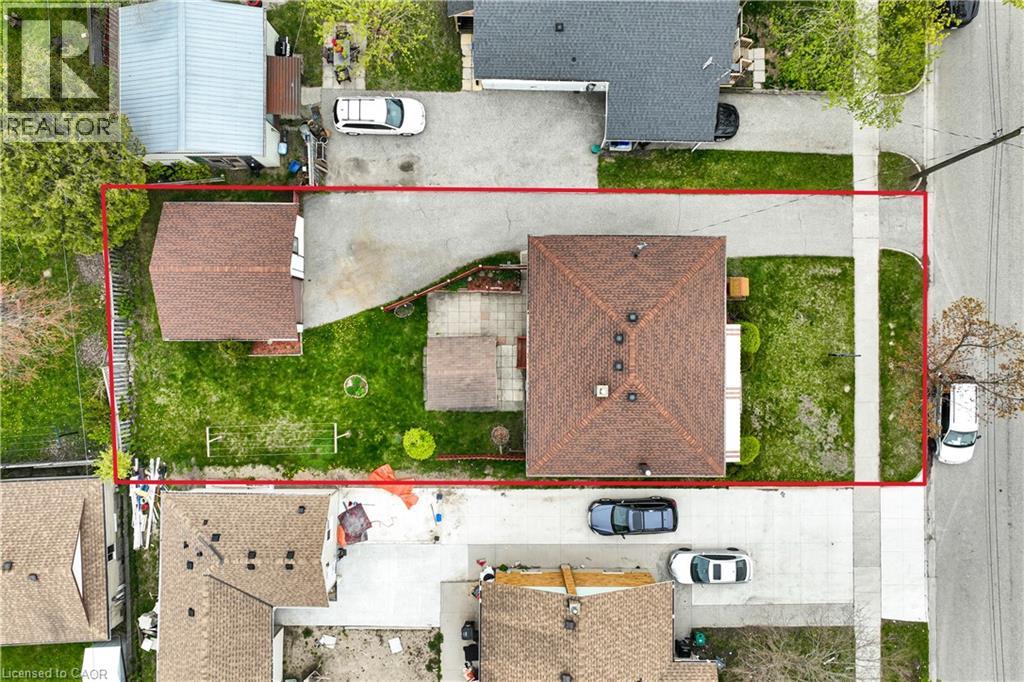
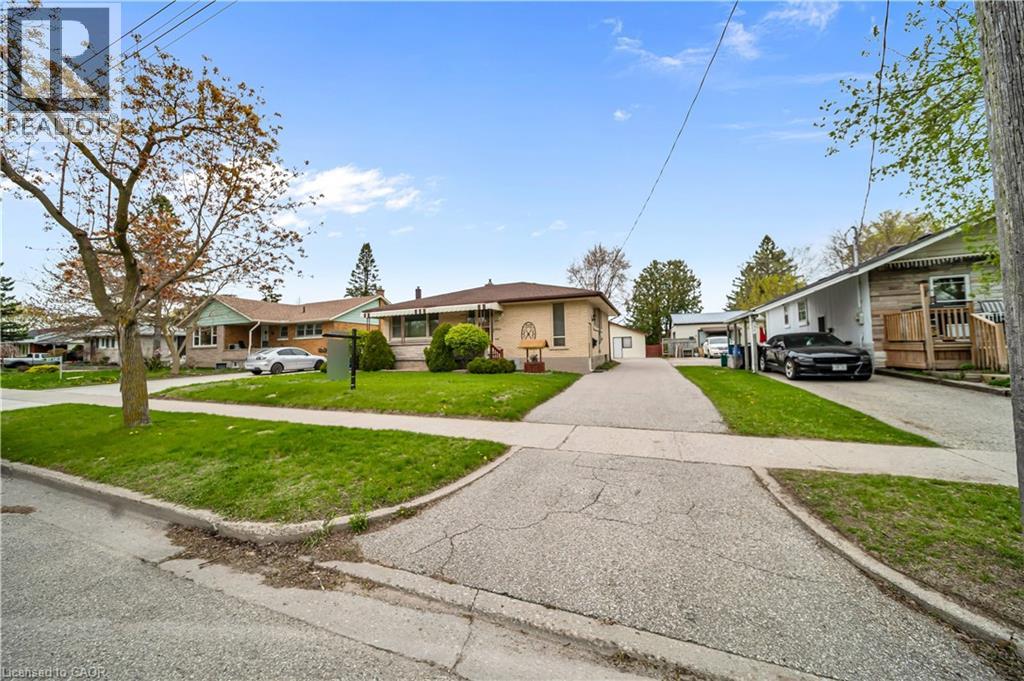
Welcome to 144 Byron Ave, Kitchener - a well-maintained 4-bedroom, 2-bathroom home offering incredible potential for buyers looking to get into a mature, established neighbourhood with space to grow. From the covered front porch and charming wishing well to the generous lot and backyard gazebo with hot tub hookup, this property offers both character and lifestyle appeal. Inside, you'll find hardwood floors, a bright living room with an electric fireplace, a functional kitchen with updated taps and refrigerator, and a lower level with a cozy gas fireplace, cold cellar, laundry area, and flexible space for family living, hobbies, or future possibilities. Major updates provide peace of mind, including furnace 2021, central air 2024, owned hot water tank 2025, humidifier 2025, laundry taps 2025, outside water tap 2025, and gas fireplace serviced and cleaned in 2026. A fantastic opportunity for first-time buyers, growing families, downsizers, or investors looking for a solid home with charm, updates, and room to make it their own. (id:31684)

Save
Ask
Tour
Hide
Share
Listing Snapshot
Price 
$599,900
Days On Site 
17 Days
Bedrooms 
3
Inside Area (SqFt) 
1,823 sqft
Total Baths 
2
Full Baths 
N/A
Partial Baths 
1
Lot Size 
N/A
Year Built 
N/A
MLS® Number 
40825892
Status 
Active
Property Tax 
N/A
Maintenance Fees 
N/A
Sq Ft Source 
N/A
Friends & Family
Recent Activity
2 weeks agoListing updated with changes from the MLS®
2 weeks agoListing first seen on site
General Features
Garage 
Yes
Levels 
One
Parking 
Detached
Parking Spaces 
6
Property Sub Type 
Single Family Residence
Sewer 
Public Sewer
SqFt Total 
1823
Style 
Bungalow
Interior Features
Cooling 
Central Air
Heating 
Forced AirNatural Gas
Bathroom 1 
Dimensions - 3'2'' x 5'1''Level - Basement
Bathroom 2 
Dimensions - 5'8'' x 8'0''Level - Main
Bedroom 1 
Dimensions - 10'4'' x 11'5''Level - Main
Bedroom 2 
Dimensions - 10'9'' x 9'0''Level - Main
Bedroom 3 
Dimensions - 14'0'' x 9'8''Level - Main
Dining Room 
Dimensions - 8'5'' x 8'9''Level - Main
Family Room 
Dimensions - 12'5'' x 22'4''Level - Basement
Kitchen 
Dimensions - 8'0'' x 6'4''Level - Main
Laundry 
Dimensions - 12'10'' x 8'8''Level - Basement
Living Room 
Dimensions - 11'9'' x 17'4''Level - Main
Office 
Dimensions - 12'5'' x 10'5''Level - Basement
Other Room 1 
Dimensions - 12'9'' x 12'11''Level - Basement
Storage 
Dimensions - 13'0'' x 10'10''Level - Basement
Save
Ask
Tour
Hide
Share
Exterior Features
Frontage 
50 ft

Listing courtesy of: Scott Benson of Real Broker Ontario Ltd.

The trademarks MLS®, Multiple Listing Service® and the associated logos are owned by The Canadian Real Estate Association (CREA) and identify the quality of services provided by real estate professionals who are members of CREA. Used under license.

The trademarks REALTOR®, REALTORS®, and the REALTOR® logo are controlled by The Canadian Real Estate Association (CREA) and identify real estate professionals who are members of CREA. These trademarks are owned or controlled by The Canadian Real Estate Association (CREA) and identify real estate professionals who are members of CREA (REALTOR®) and/or the quality of services they provide (MLS®).

This REALTOR.ca listing content is owned and licensed by REALTOR® members of The Canadian Real Estate Association.

Neighborhood & Commute
Source: Walkscore
Disclosure: Community information and market data powered by Constellation Data Labs. Information is deemed reliable but not guaranteed.
Save
Ask
Tour
Hide
Share