Save
Ask
Tour
Hide
Share
$659,900
16 Days On Site

1183 HOMUTH Avenue
Cambridge, ON N3H2C8

For Sale|Single Family Residence|Active
3
Beds
2
Total Baths
1,566
SqFt
$421
/SqFt
1961
Built
Subdivision:
53 - Preston South
Call Now: 226-218-6875
Is this the listing for you? We can help make it yours.
226-218-6875
1183 HOMUTH Avenue1183 HOMUTH Avenue1183 HOMUTH Avenue1183 HOMUTH Avenue
Save
Ask
Tour
Hide
Share

Mortgage Calculator

Monthly Payment (Est.)

$3,011
Calculator powered by Showcase IDX, a Constellation1 Company. Copyright ©2026 Information is deemed reliable but not guaranteed.

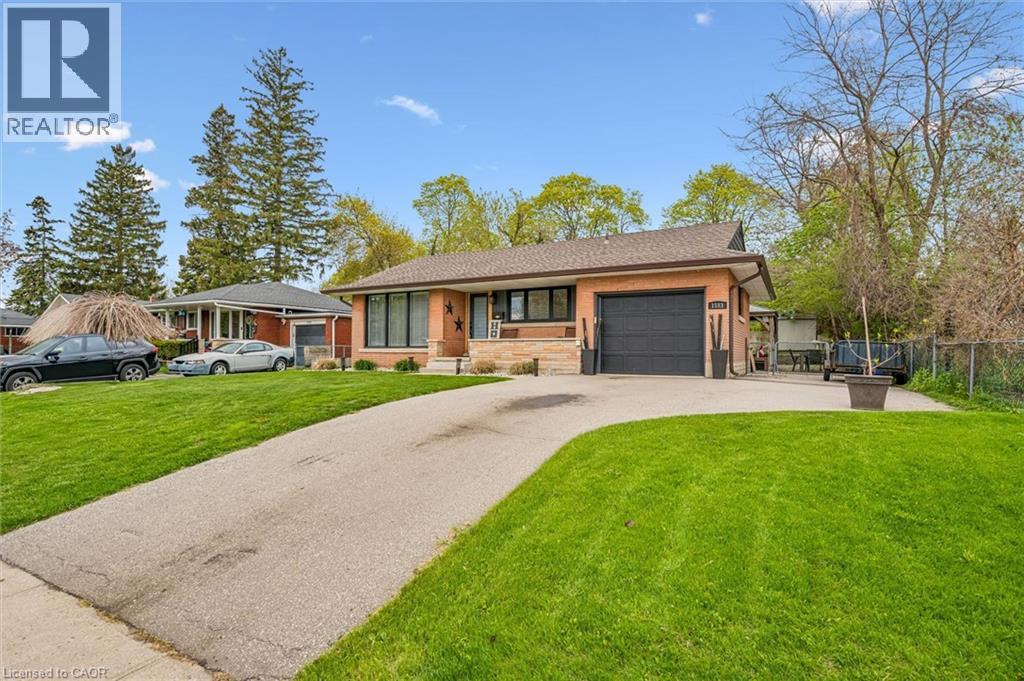
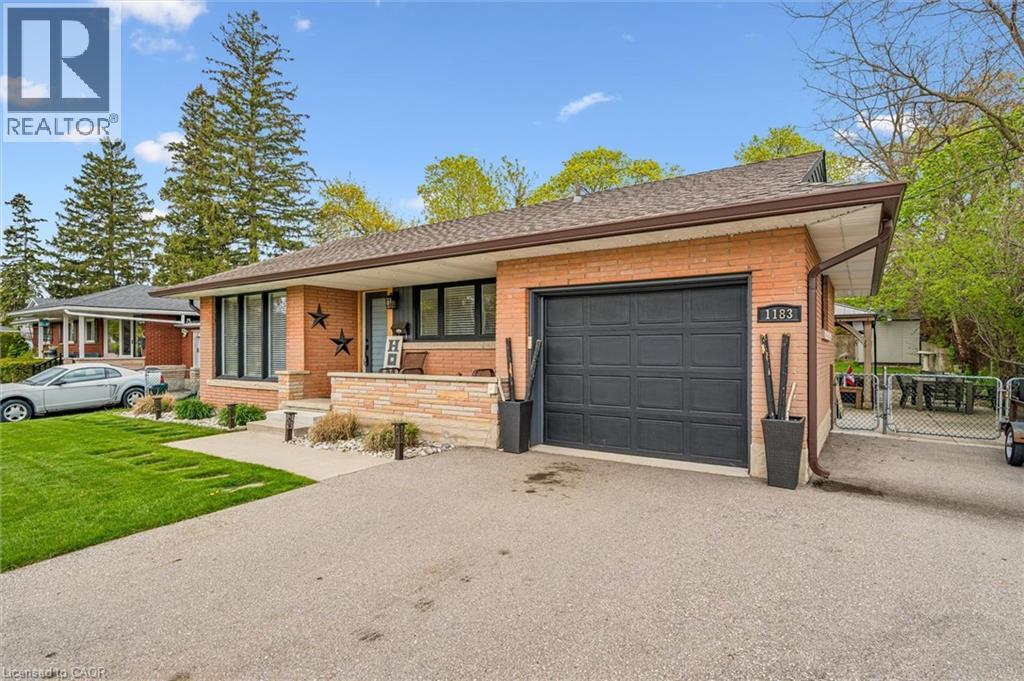
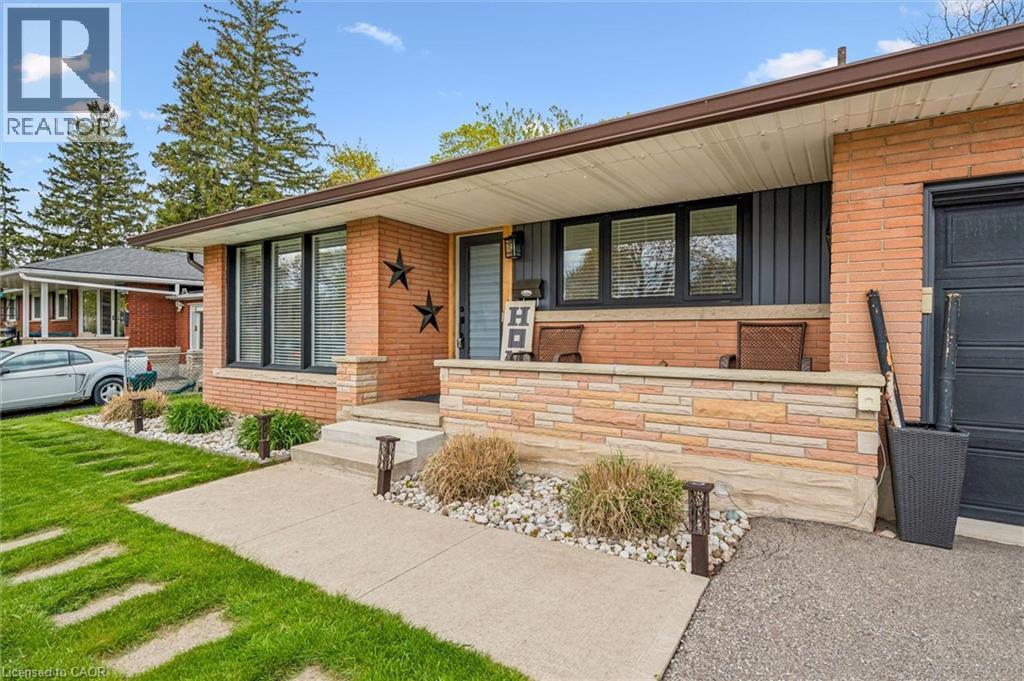
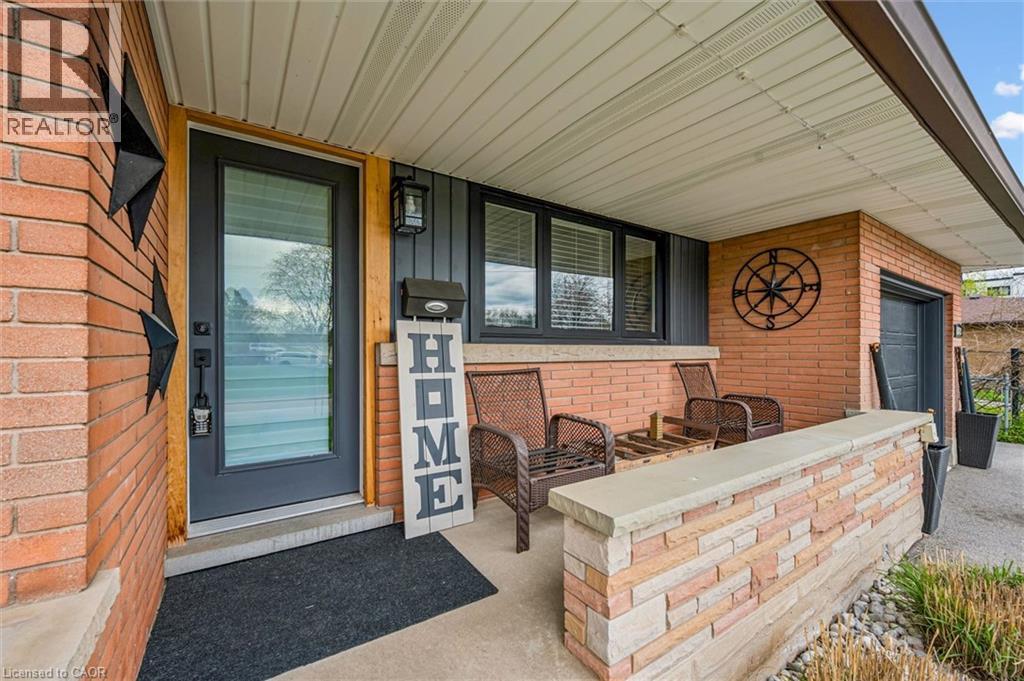
Prime property in a prime Preston location! Fall in love with this stylish bungalow, perfectly situated on a 64' x 120' private lot complete with a poured concrete patio and custom gazebo for those dreamy summer evenings. The main floor offers 3 bright bedrooms, a family bath and a cozy sunken family room that flows right into the kitchen — a space designed for making memories. Your basement, with its side entrance and warm gas fireplace, is waiting to become a wonderful in-law suite or the ultimate family hangout space. With a newer roof and eaves, you can move in with total peace of mind. Plus, you're steps from the peaceful trails of Linear Park and the charming shops of downtown. This isn't just a house, it's where your next chapter begins. Come see it today! (id:31684)

Save
Ask
Tour
Hide
Share
Listing Snapshot
Price 
$659,900
Days On Site 
16 Days
Bedrooms 
3
Inside Area (SqFt) 
1,566 sqft
Total Baths 
2
Full Baths 
N/A
Partial Baths 
N/A
Lot Size 
0.177 Acres
Year Built 
1961
MLS® Number 
40825701
Status 
Active
Property Tax 
N/A
Maintenance Fees 
N/A
Sq Ft Source 
N/A
Friends & Family
Recent Activity
21 hours agoListing updated with changes from the MLS®
6 days agoPrice changed to $659,900
2 weeks agoListing first seen on site
General Features
Acres 
0.177
Attached Garage 
Yes
Garage 
Yes
Levels 
One
Parking 
Attached
Parking Spaces 
5
Property Sub Type 
Single Family Residence
Sewer 
Public Sewer
SqFt Total 
1566
Style 
Bungalow
Interior Features
Cooling 
Central Air
Fireplace 
Yes
Fireplaces 
1
Heating 
Forced AirNatural Gas
Bathroom 1 
Dimensions - 7'4'' x 5'2''Level - Basement
Bathroom 2 
Dimensions - 7'9'' x 7'6''Level - Main
Bedroom 1 
Dimensions - 11'3'' x 9'10''Level - Main
Bedroom 3 
Dimensions - 11'5'' x 8'7''Level - Main
Cold room 
Dimensions - 4'2'' x 13'2''Level - Basement
Kitchen 
Dimensions - 11'1'' x 11'2''Level - Main
Living Room 
Dimensions - 11'4'' x 16'2''Level - Main
Master Bedroom 
Dimensions - 11'4'' x 12'5''Level - Main
Recreation room 
Dimensions - 34'1'' x 11'1''Level - Basement
Storage 
Dimensions - 13'8'' x 11'2''Level - Basement
Save
Ask
Tour
Hide
Share
Exterior Features
Fencing 
Fenced
Frontage 
64 ft

Listing courtesy of: KRISTEN DYER of R.W. Dyer Realty Inc., Brokerage

The trademarks MLS®, Multiple Listing Service® and the associated logos are owned by The Canadian Real Estate Association (CREA) and identify the quality of services provided by real estate professionals who are members of CREA. Used under license.

The trademarks REALTOR®, REALTORS®, and the REALTOR® logo are controlled by The Canadian Real Estate Association (CREA) and identify real estate professionals who are members of CREA. These trademarks are owned or controlled by The Canadian Real Estate Association (CREA) and identify real estate professionals who are members of CREA (REALTOR®) and/or the quality of services they provide (MLS®).

This REALTOR.ca listing content is owned and licensed by REALTOR® members of The Canadian Real Estate Association.

Neighborhood & Commute
Source: Walkscore
Disclosure: Community information and market data powered by Constellation Data Labs. Information is deemed reliable but not guaranteed.
Save
Ask
Tour
Hide
Share