
216 HUNGERFORD RoadCambridge, ON N3C2R4
Mortgage Calculator
Monthly Payment (Est.)
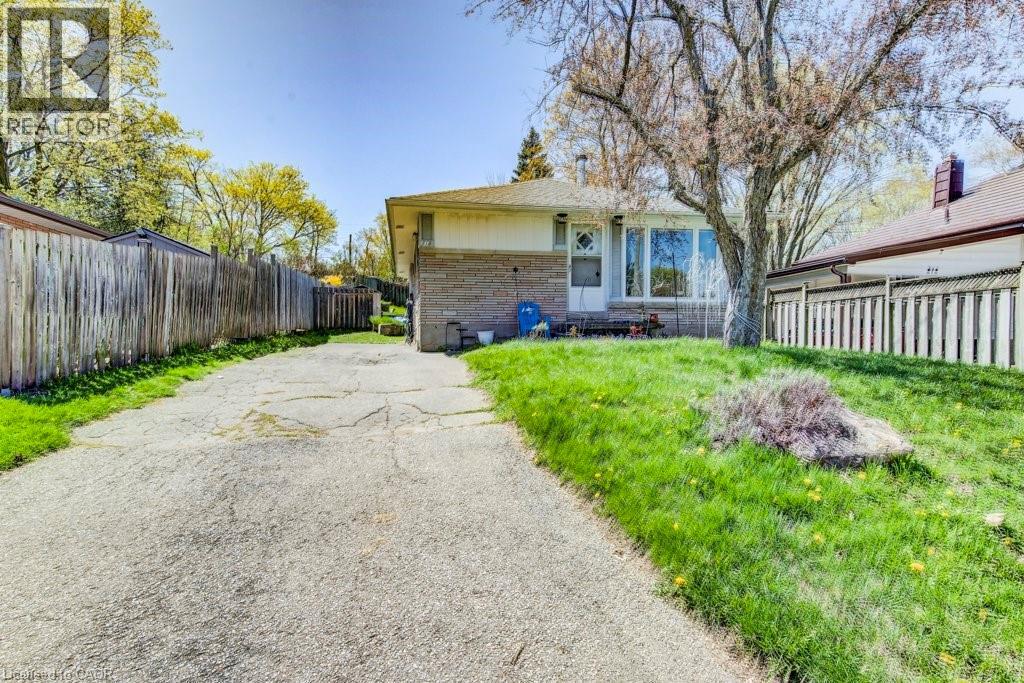
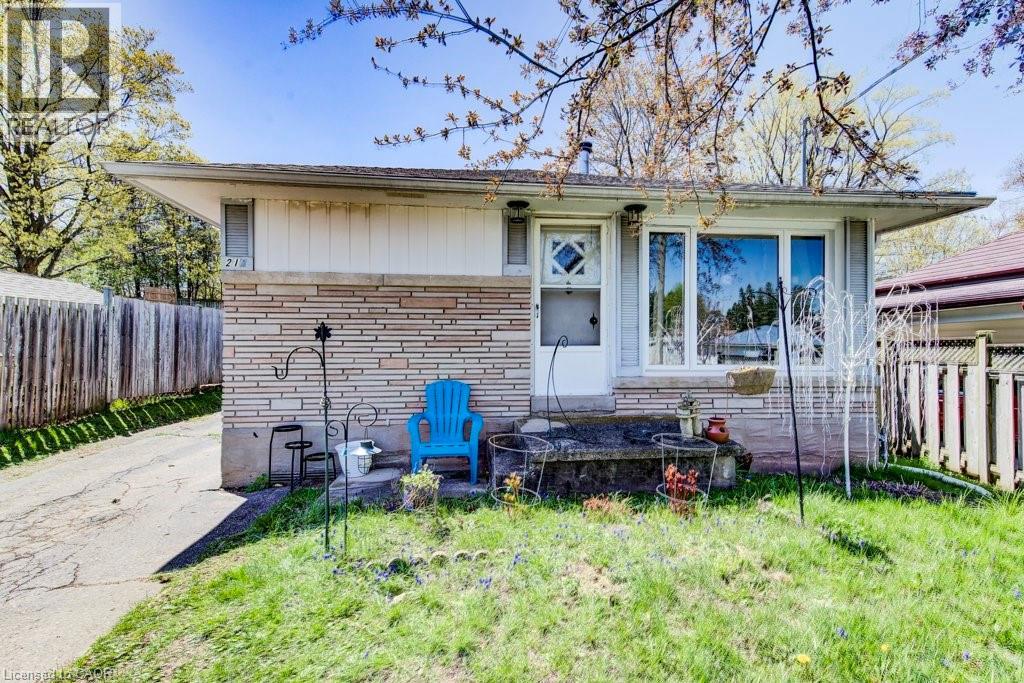
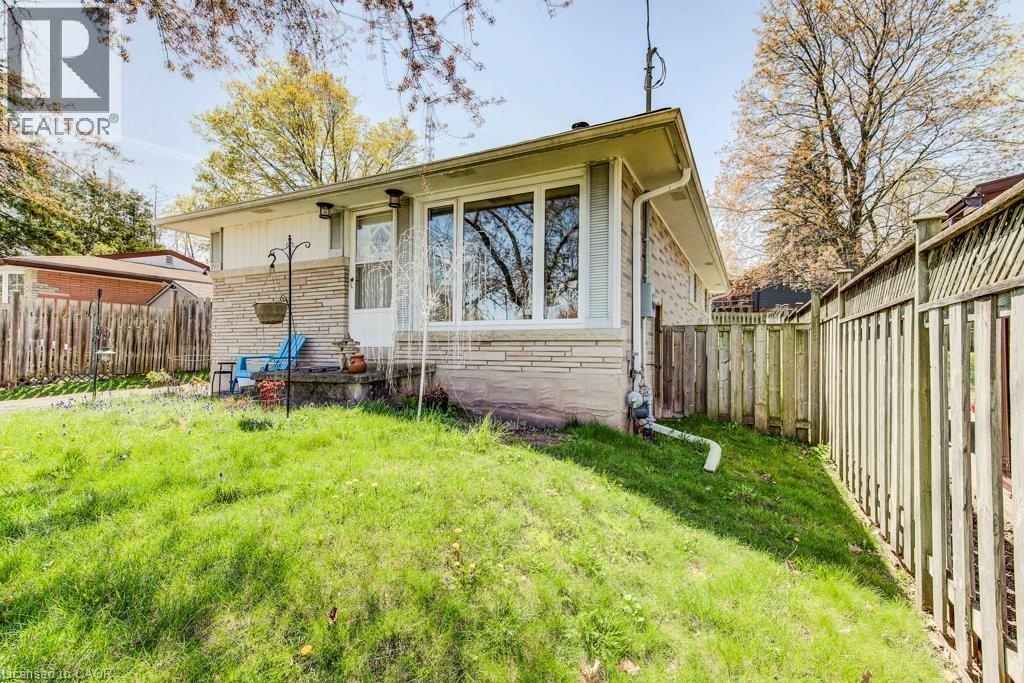
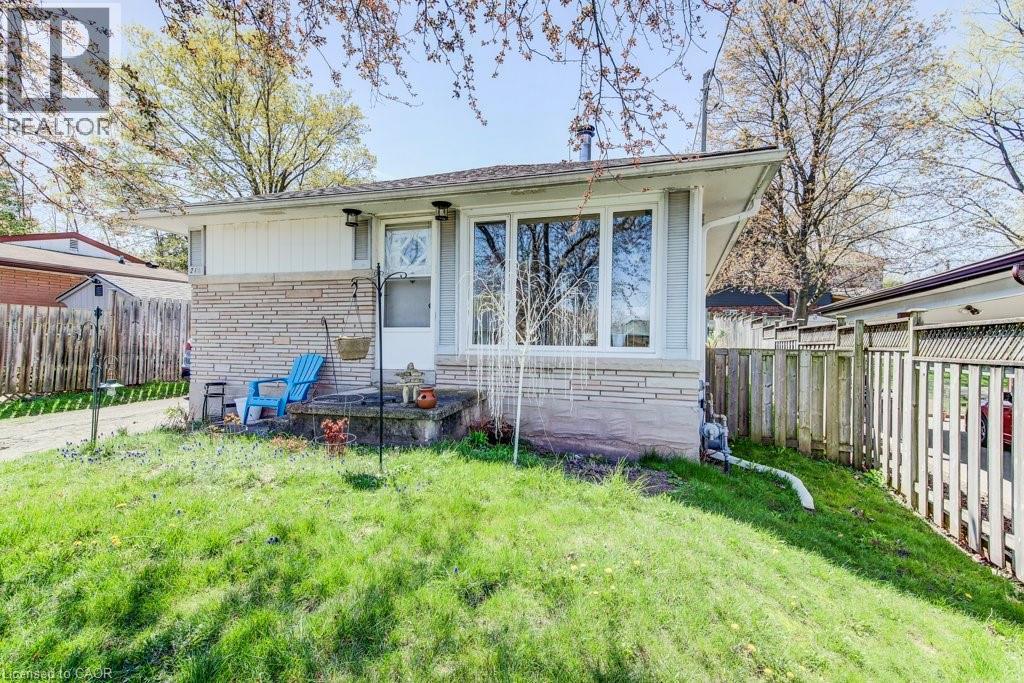
$2,509Welcome to a fantastic opportunity in one of Cambridge’s most desirable neighbourhoods. This charming bungalow offers the perfect blend of comfort, convenience, and long-term value, all set within a quiet, established community known for its pride of ownership. Here are the top 5 reasons why you'll want to see this home: 1) PRIME LOCATION - close to schools, highway access, Hespeler Arena, and the shops and charm of downtown Hespeler 2) BRIGHT AND WELCOMING LIVING SPACE - Enjoy a warm and inviting main floor filled with natural light, creating a comfortable atmosphere for everyday living and entertaining alike 3) GREAT LARGE YARD - Featuring both a large front yard and a spacious backyard, this property offers plenty of room to enjoy the outdoors. 4) FUNCTIONAL LAYOUT – offering easy, practical living for families, downsizers, or investors. The home features a well-designed flow that moves seamlessly from the living room into the kitchen and through to the three bedrooms, creating a natural and connected living space. This thoughtful layout maximizes both comfort and usability 5) KEY UPGRADES - Notable upgrades include roof (approx. 2020), windows (2018), furnace and A/C (2021), water heater (2022), water softener (2025), and central vac (2020). Whether you're looking to move in and enjoy or invest in a solid property with strong fundamentals, this home checks all the boxes. Don’t miss your chance to get into a sought-after Hespeler pocket with so much to offer. (id:31684)
| a week ago | Listing updated with changes from the MLS® | |
| 2 weeks ago | Listing first seen on site |



The trademarks MLS®, Multiple Listing Service® and the associated logos are owned by The Canadian Real Estate Association (CREA) and identify the quality of services provided by real estate professionals who are members of CREA. Used under license.
The trademarks REALTOR®, REALTORS®, and the REALTOR® logo are controlled by The Canadian Real Estate Association (CREA) and identify real estate professionals who are members of CREA. These trademarks are owned or controlled by The Canadian Real Estate Association (CREA) and identify real estate professionals who are members of CREA (REALTOR®) and/or the quality of services they provide (MLS®).
This REALTOR.ca listing content is owned and licensed by REALTOR® members of The Canadian Real Estate Association.