
181 KING Street S Unit# 1511Waterloo, ON N2G1A7
Mortgage Calculator
Monthly Payment (Est.)
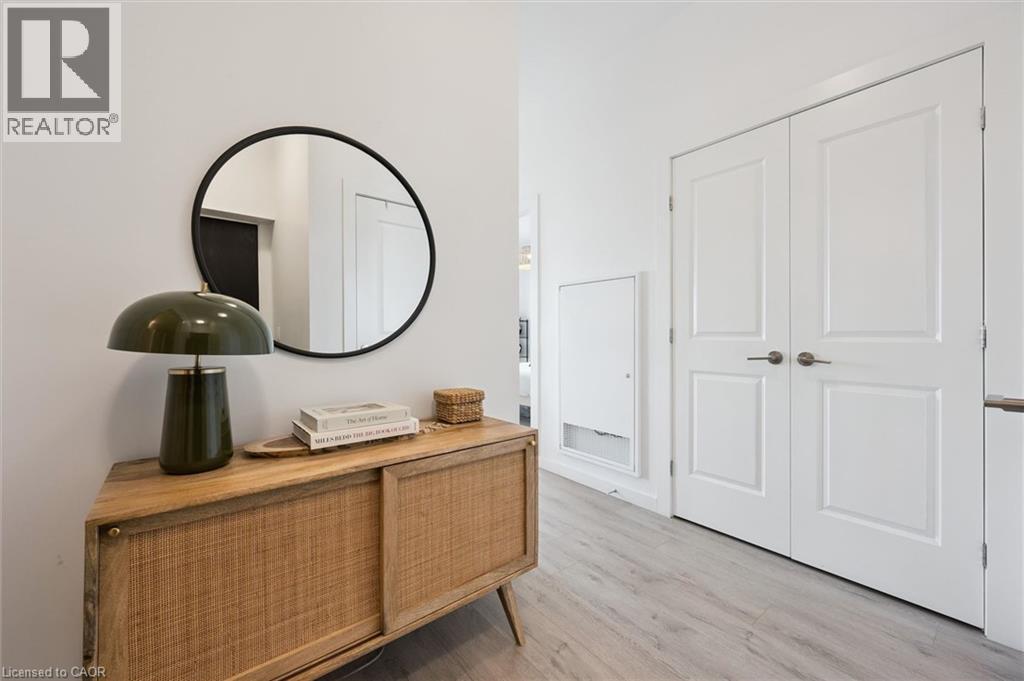
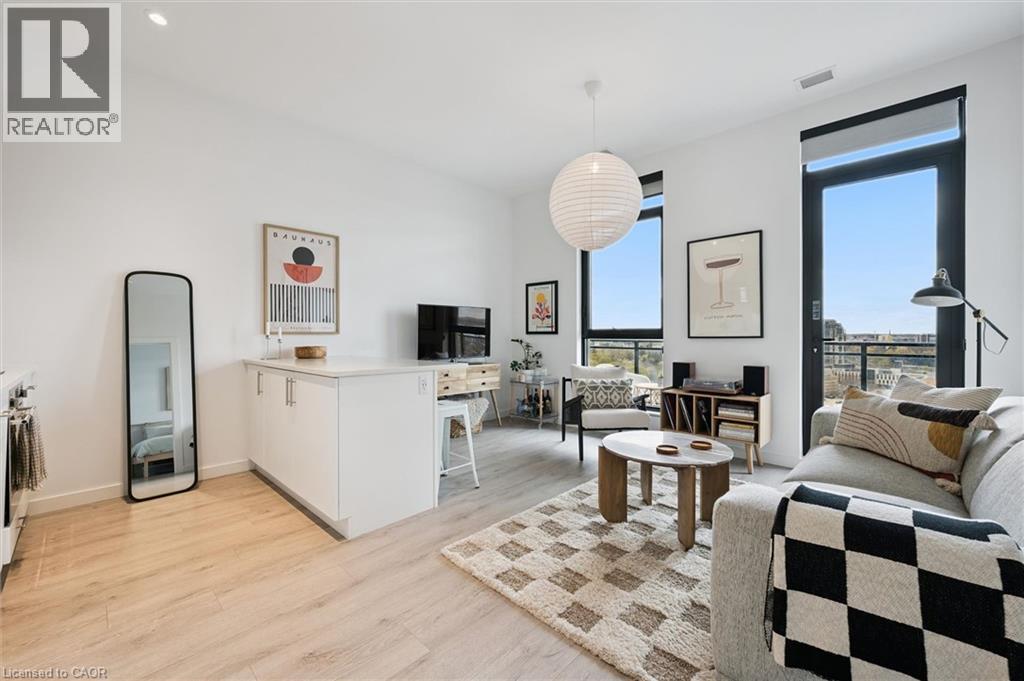
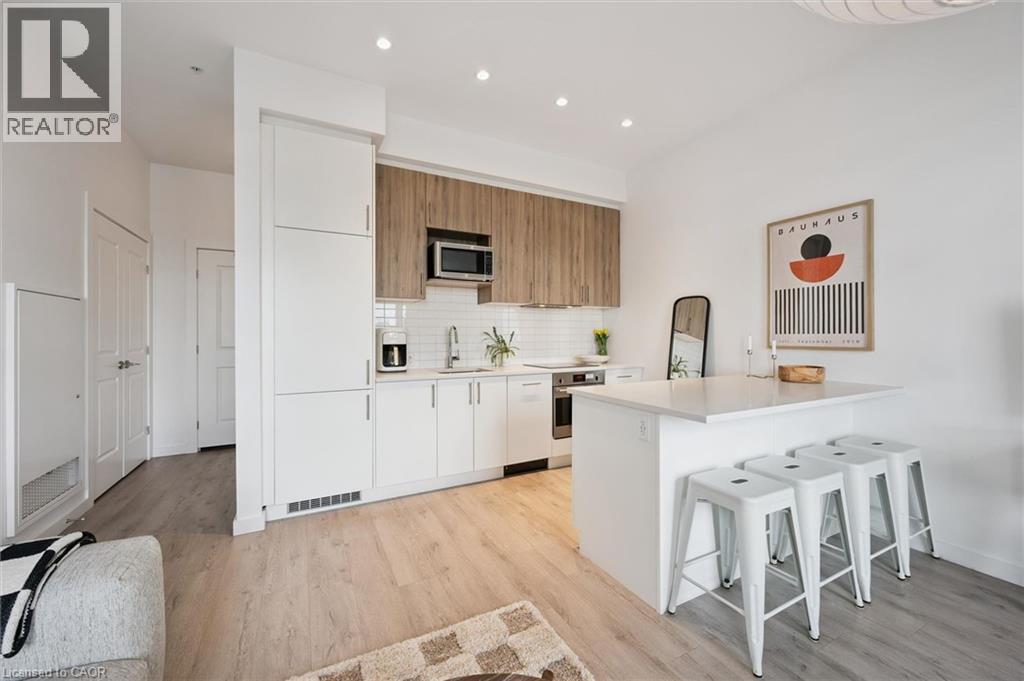
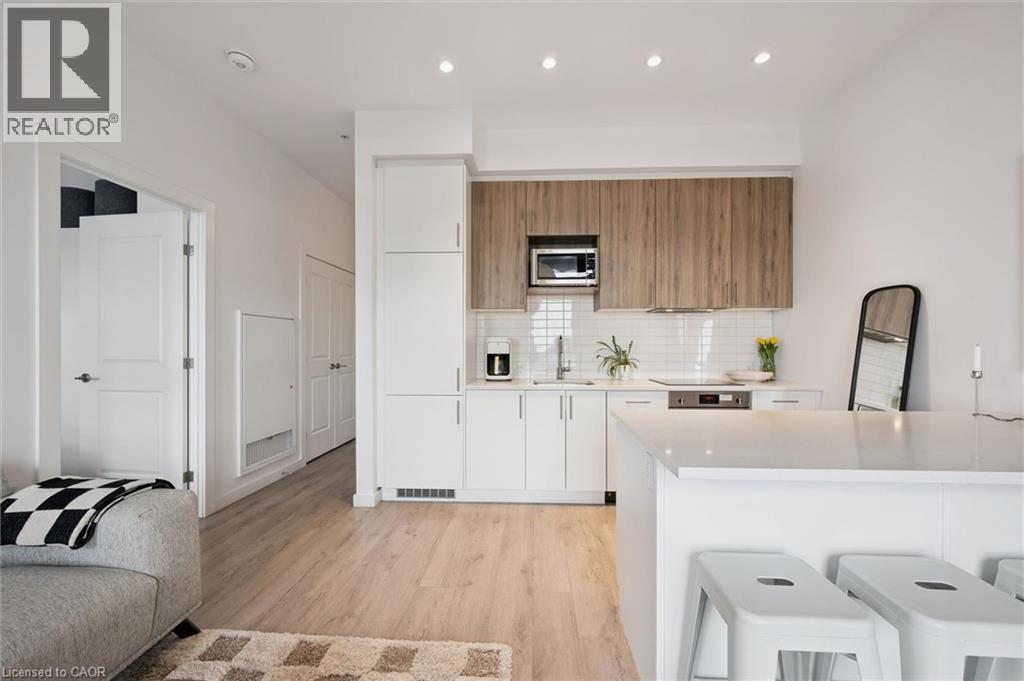
$1,820Welcome to stylish urban living in the heart of Uptown Waterloo at the highly sought-after Circa building. This well-appointed 1-bedroom, 1-bathroom condo offers a functional layout paired with modern finishes—perfect for first-time buyers, investors, or professionals looking to be close to it all. Enjoy a bright and inviting living space that flows seamlessly to a large west-facing balcony, ideal for taking in sunsets and unwinding after a long day. The open-concept design maximizes space and natural light, creating a comfortable and contemporary feel throughout. The unit includes an assigned parking spot (level 2 spot 30), adding convenience and value in this prime location. Situated just steps from Uptown’s vibrant core, you’re within walking distance to restaurants, cafes, shopping, parks, and the LRT—making commuting and lifestyle equally effortless. A fantastic opportunity to own in one of Waterloo’s most desirable condo communities. (id:31684)
| 3 weeks ago | Listing updated with changes from the MLS® | |
| 3 weeks ago | Listing first seen on site |



The trademarks MLS®, Multiple Listing Service® and the associated logos are owned by The Canadian Real Estate Association (CREA) and identify the quality of services provided by real estate professionals who are members of CREA. Used under license.
The trademarks REALTOR®, REALTORS®, and the REALTOR® logo are controlled by The Canadian Real Estate Association (CREA) and identify real estate professionals who are members of CREA. These trademarks are owned or controlled by The Canadian Real Estate Association (CREA) and identify real estate professionals who are members of CREA (REALTOR®) and/or the quality of services they provide (MLS®).
This REALTOR.ca listing content is owned and licensed by REALTOR® members of The Canadian Real Estate Association.