
10 SANDYBAY AvenueKitchener, ON N2A0H7
Mortgage Calculator
Monthly Payment (Est.)
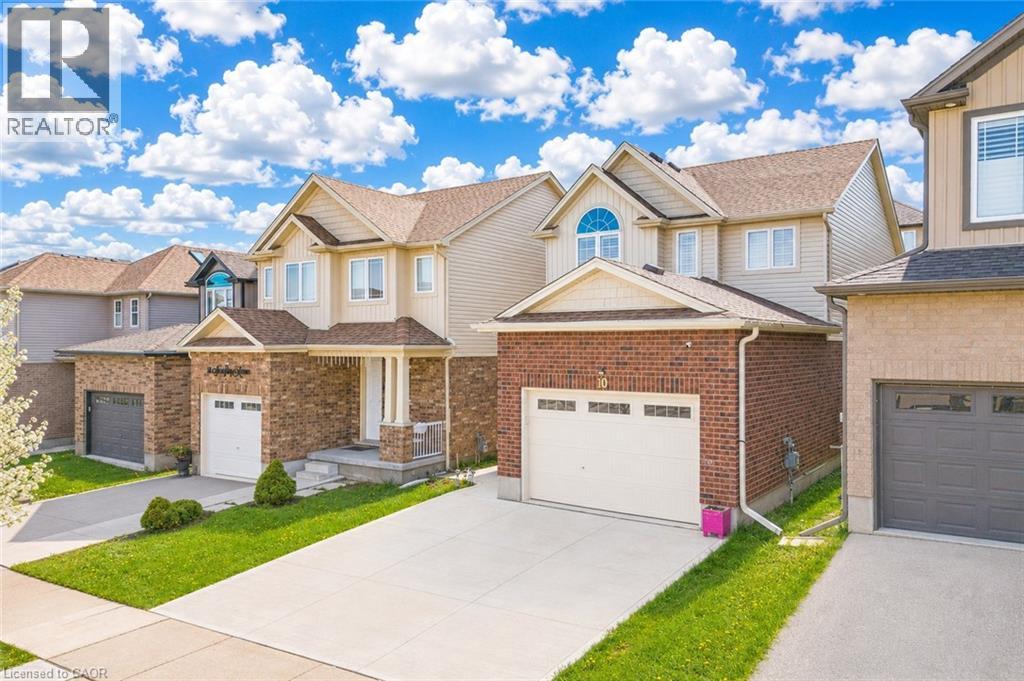
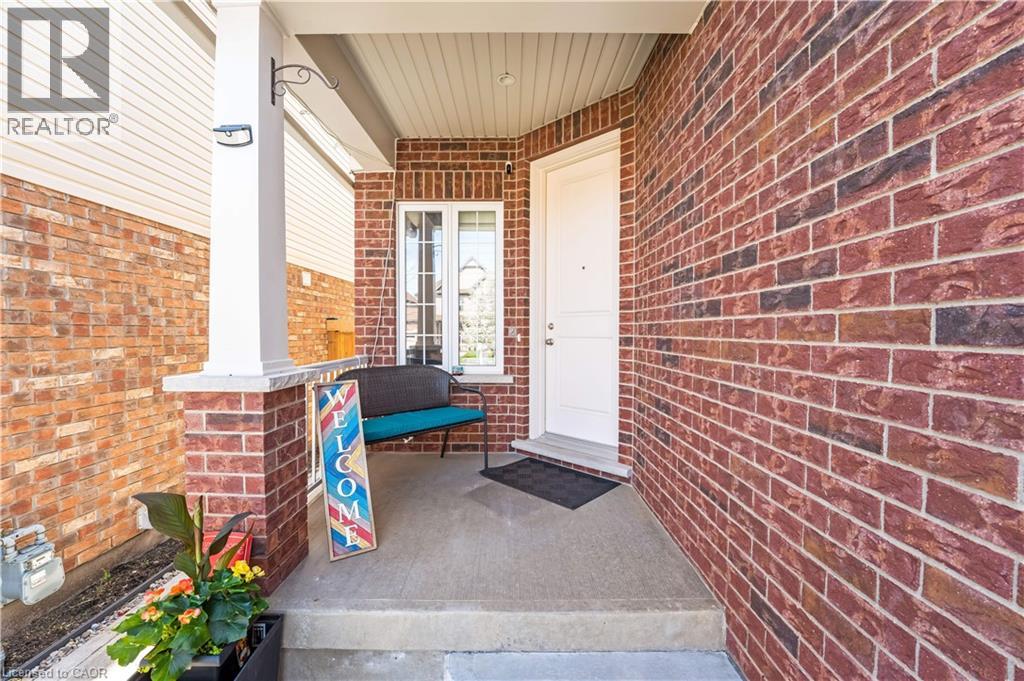
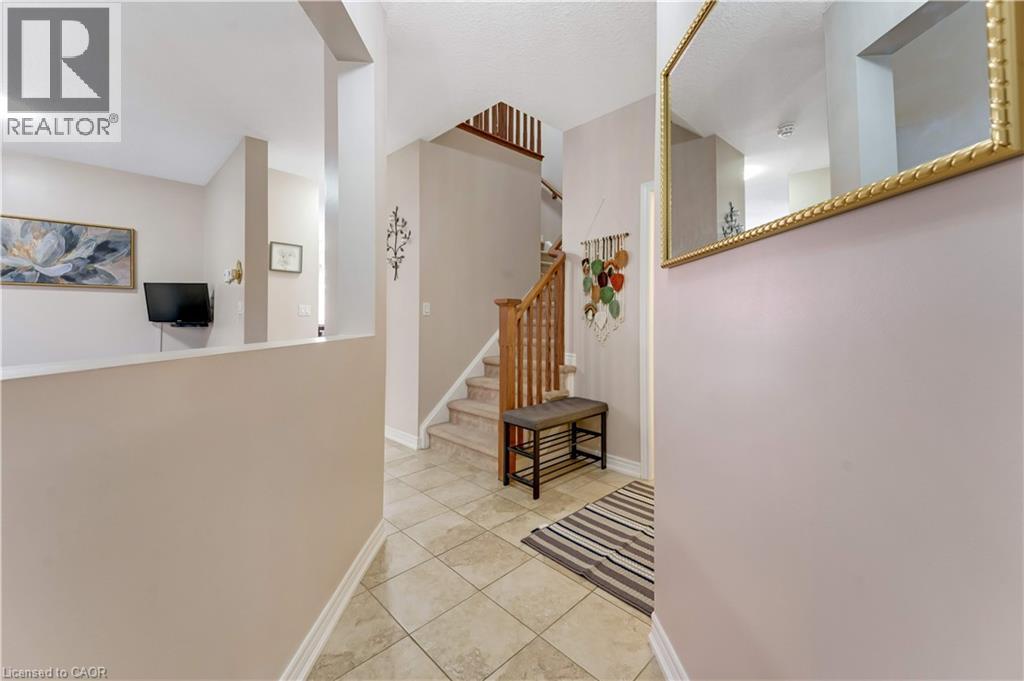
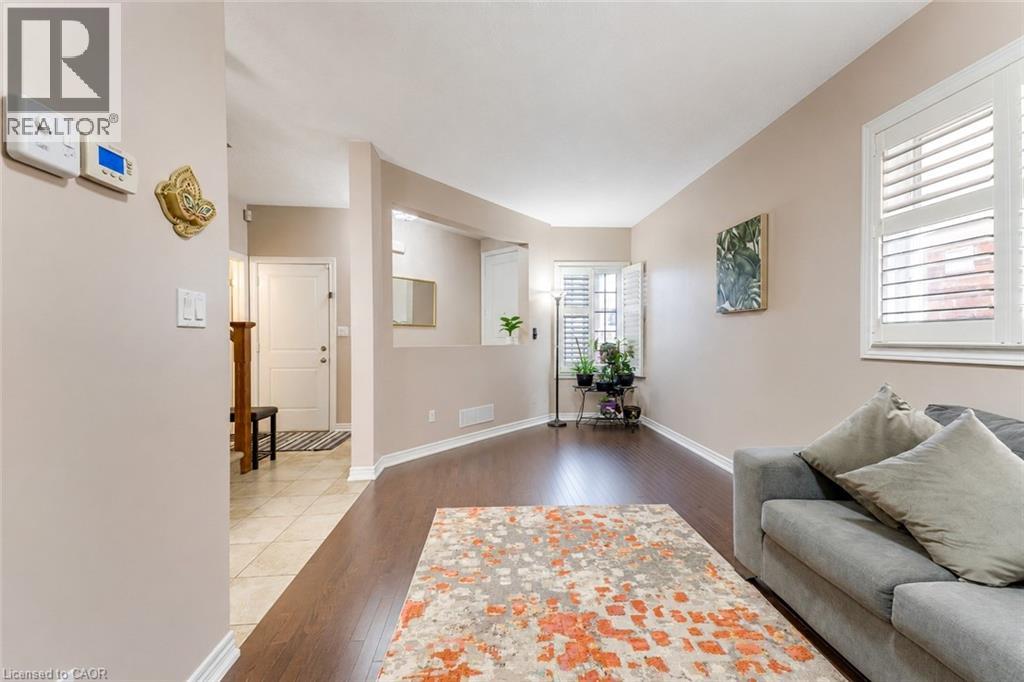
$3,421Welcome to 10 Sandybay Avenue: Beautifully maintained detached home nestled in the highly sought-after Lackner Woods community of Kitchener. From the moment you arrive, this exceptional property impresses with its lush landscaping and warm inviting atmosphere that truly feels like home. Freshly painted throughout, the main level featuring a welcoming foyer, carpet-free main level, soaring 9-ft ceilings and stylish California shutters. The kitchen is fully equipped with stainless steel appliances, chic backsplash, granite countertops and extended cabinetry providing abundant storage. Adjacent is the sun-filled dining area to enjoy family meals while overlooking the backyard. The spacious family room is flooded with natural light and creates the perfect setting for cozy movie nights. A separate living room serves as an ideal formal sitting area or space to host gatherings. A convenient powder room completes the main level. Upstairs, there are 3 generously sized bedrooms and 2 full bathrooms, where The impressive primary bedroom retreat features a large walk-in closet and a luxurious private 4pc ensuite with a relaxing soaker tub and standing shower. The additional bedrooms are spacious and offer ample closet space while sharing a beautifully finished 4pc bathroom with granite countertops. The fully finished basement, completed in 2024, adds incredible living space, featuring a huge Rec room, 3pc bathroom and a versatile office area that can easily be used as an additional bedroom. Step outside into the fully fenced backyard showcasing a thoughtfully designed raised deck completed in 2022, creating the perfect space for summer BBQs, family gatherings, entertaining guests or simply unwinding. Additional updates include a water softener replaced in 2023. Located in a quiet, family-friendly neighborhood close to parks, trails, schools, major highways and all essential amenities, this remarkable home checks all boxes. Don’t miss your opportunity, Book your showing Today! (id:31684)
| 4 days ago | Listing updated with changes from the MLS® | |
| 2 weeks ago | Listing first seen on site |



The trademarks MLS®, Multiple Listing Service® and the associated logos are owned by The Canadian Real Estate Association (CREA) and identify the quality of services provided by real estate professionals who are members of CREA. Used under license.
The trademarks REALTOR®, REALTORS®, and the REALTOR® logo are controlled by The Canadian Real Estate Association (CREA) and identify real estate professionals who are members of CREA. These trademarks are owned or controlled by The Canadian Real Estate Association (CREA) and identify real estate professionals who are members of CREA (REALTOR®) and/or the quality of services they provide (MLS®).
This REALTOR.ca listing content is owned and licensed by REALTOR® members of The Canadian Real Estate Association.