
116 KERWOOD DriveCambridge, ON N3C4E3
Mortgage Calculator
Monthly Payment (Est.)
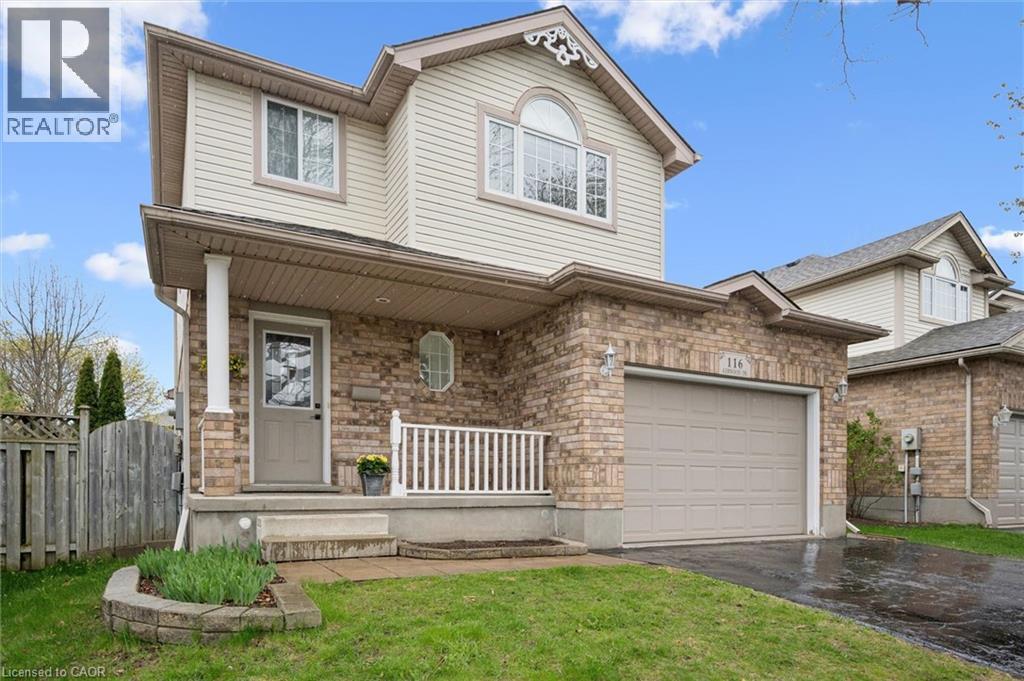
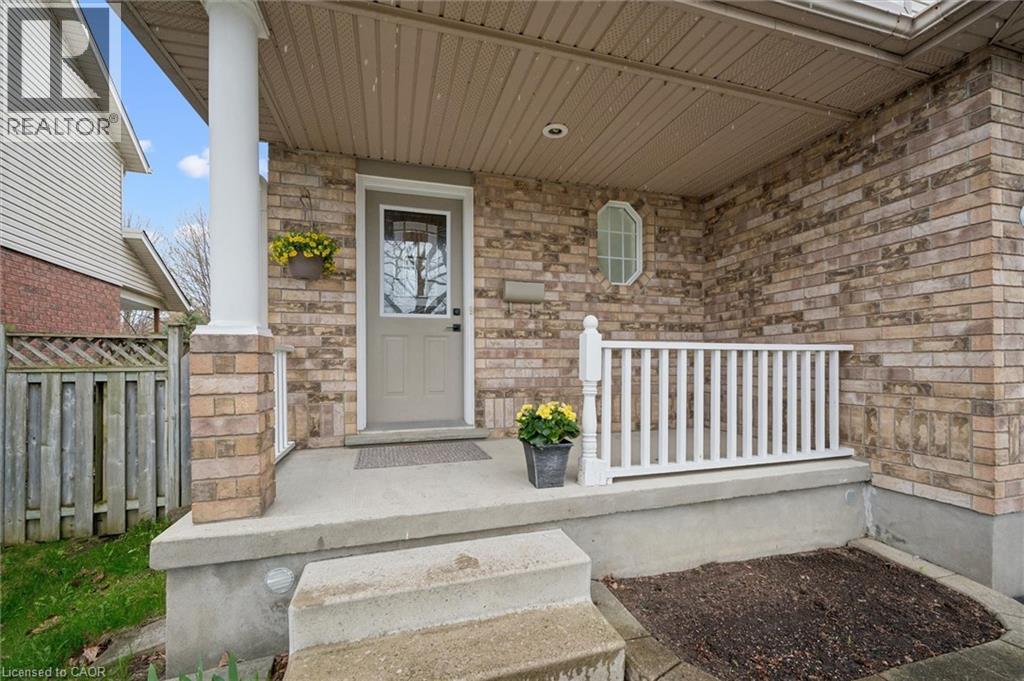
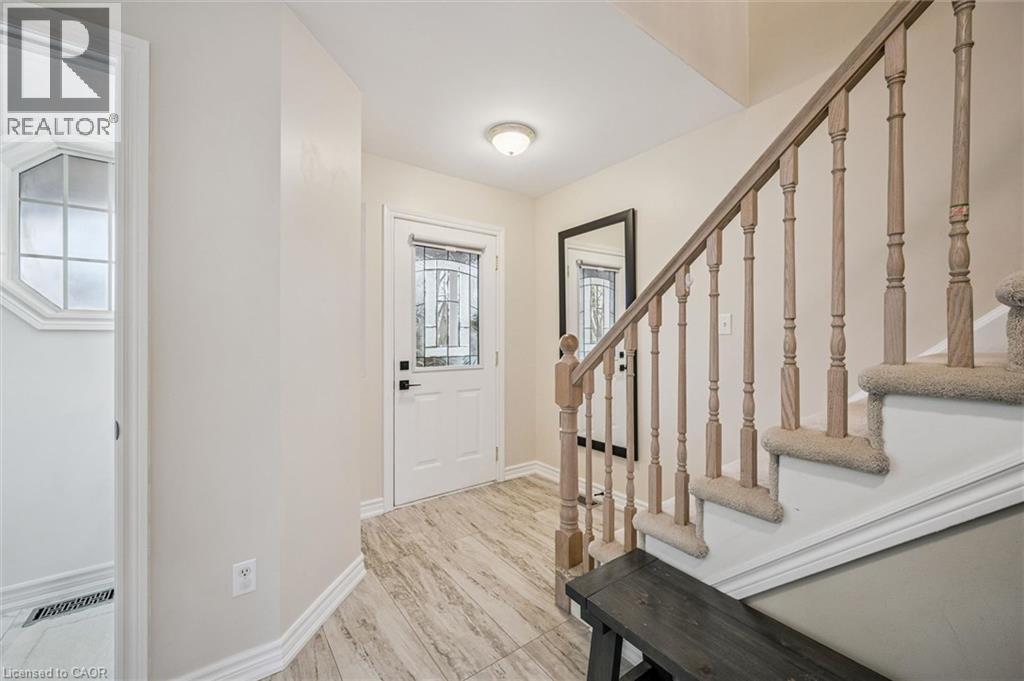
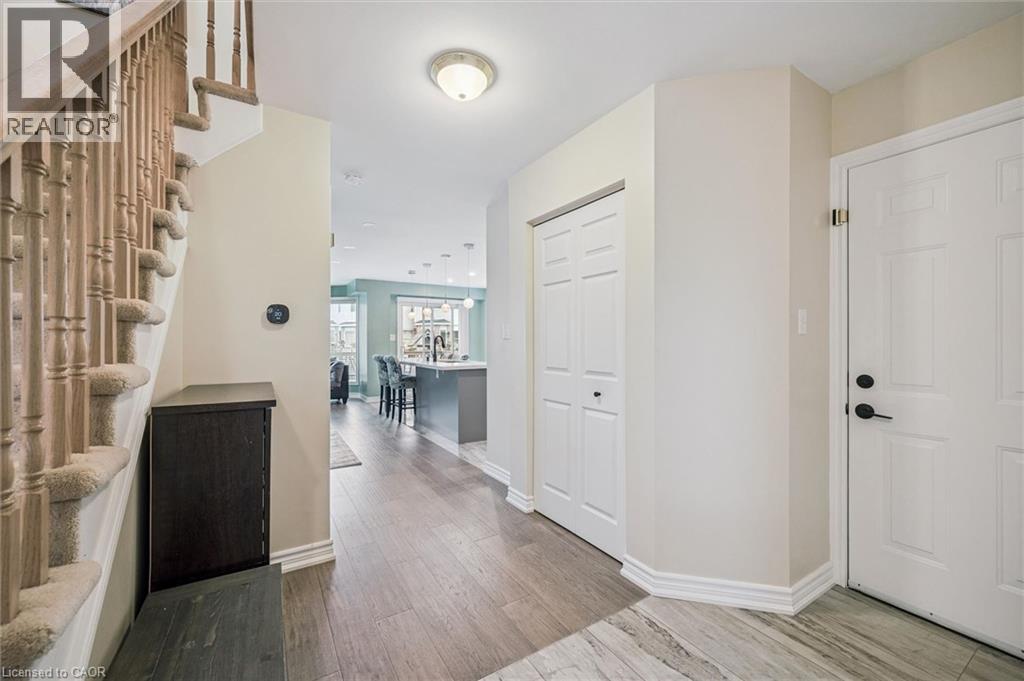
$3,417Welcome to this beautifully maintained home nestled in one of Hespeler’s most sought-after family-friendly neighbourhoods. Featuring a bright open-concept main floor layout, this home is perfect for both everyday living and entertaining. The stunning updated kitchen showcases a large island, stylish pendant lighting, and convenient walkout access to the fully fenced backyard and deck — ideal for summer gatherings and outdoor enjoyment. Recent updates completed within the past few years include the beautifully renovated kitchen, carpet-free main floor, fresh paint throughout, and modern pot lights, offering a move-in ready experience with contemporary finishes. The spacious primary bedroom features a cathedral ceiling and a large walk-in closet. Enjoy the convenience of the 1.5-car garage complete with an insulated garage door and direct access to the rear yard. The functional laundry room features durable epoxy flooring, while the finished basement provides additional living space, a bathroom rough-in, and a large cold room for extra storage. Ideally located just minutes from Highway 401 access, schools, parks, and amenities, this is a fantastic opportunity to own a move-in ready home in desirable Hespeler. (id:31684)
| 5 days ago | Listing updated with changes from the MLS® | |
| 2 weeks ago | Listing first seen on site |



The trademarks MLS®, Multiple Listing Service® and the associated logos are owned by The Canadian Real Estate Association (CREA) and identify the quality of services provided by real estate professionals who are members of CREA. Used under license.
The trademarks REALTOR®, REALTORS®, and the REALTOR® logo are controlled by The Canadian Real Estate Association (CREA) and identify real estate professionals who are members of CREA. These trademarks are owned or controlled by The Canadian Real Estate Association (CREA) and identify real estate professionals who are members of CREA (REALTOR®) and/or the quality of services they provide (MLS®).
This REALTOR.ca listing content is owned and licensed by REALTOR® members of The Canadian Real Estate Association.