
98 BELWOOD CrescentKitchener, ON N2C1Z3
Mortgage Calculator
Monthly Payment (Est.)
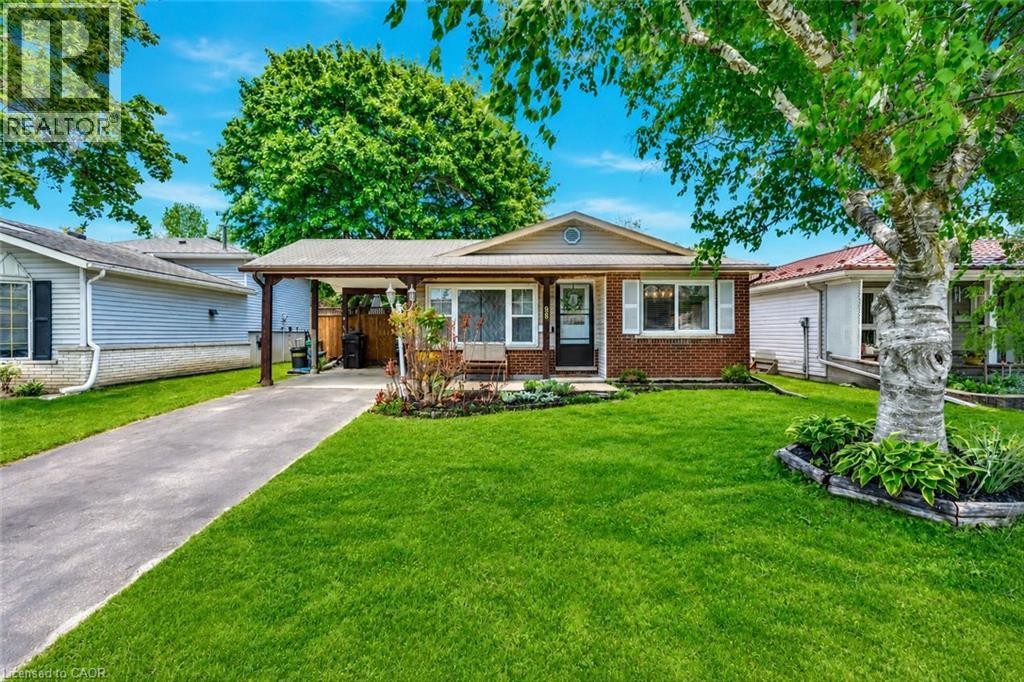
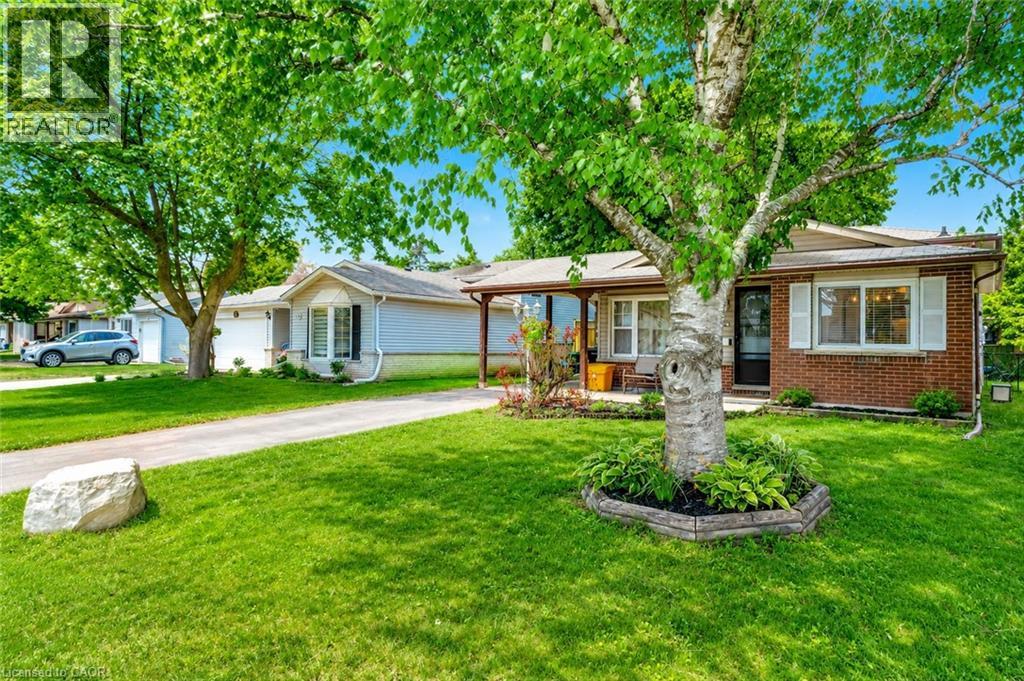
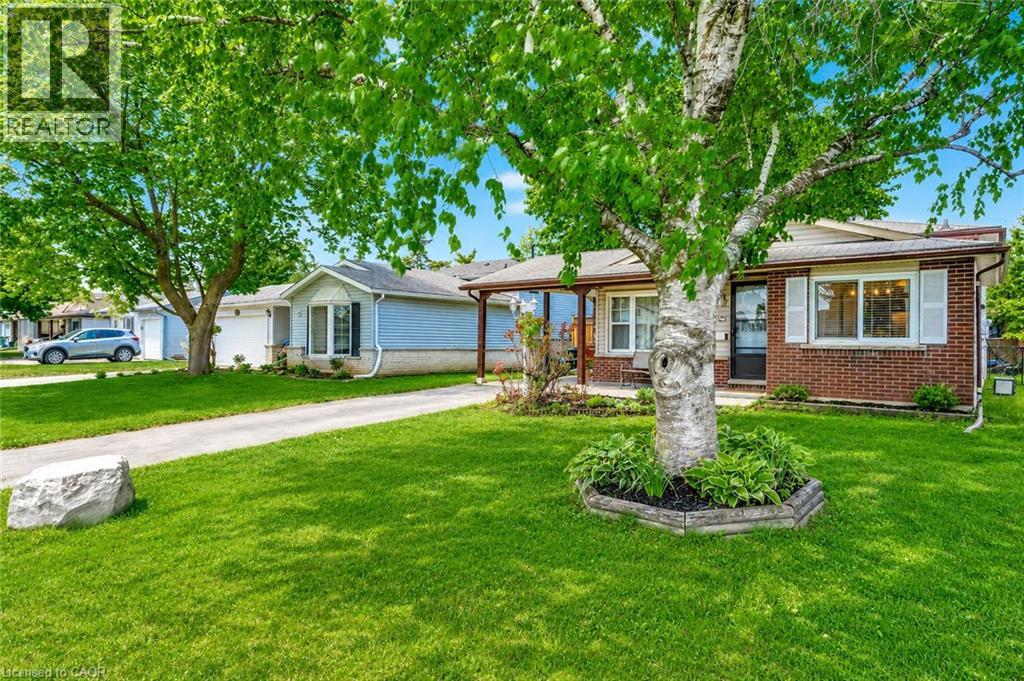
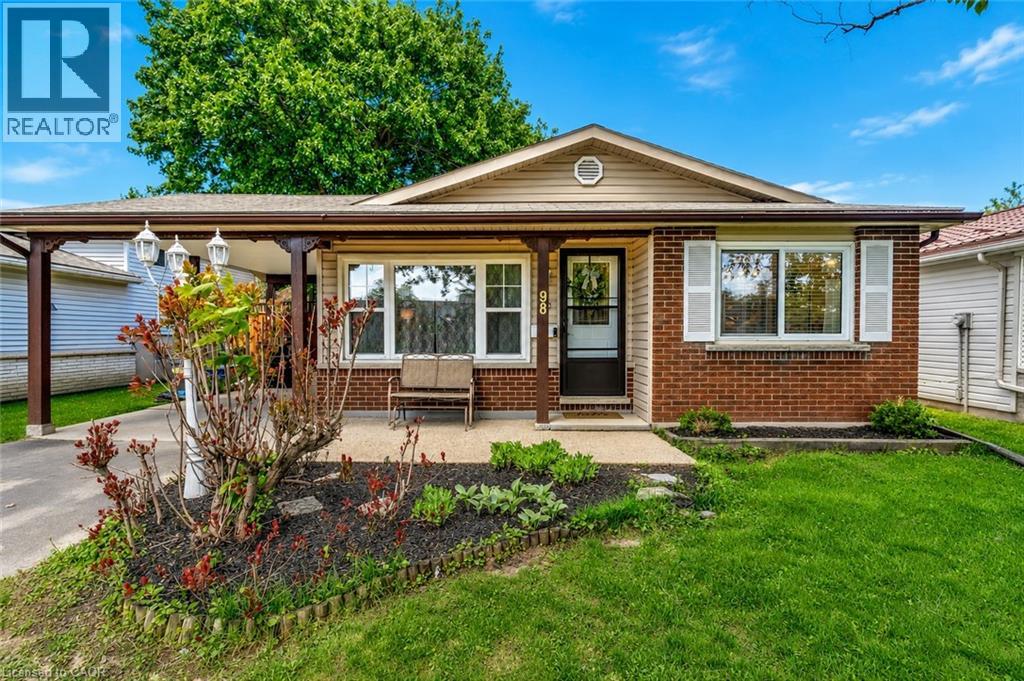
$2,828Welcome to 98 Belwood Crescent! A charming and well-maintained 3-bedroom home nestled on a quiet crescent in the heart of Kitchener’s desirable Fairview/Kingsdale neighbourhood! Perfect for first-time buyers, downsizers, or young families, this home offers a functional layout with bright principal rooms, spacious bedrooms, and plenty of natural light throughout. The separate side entrance to the basement offers excellent potential for an in-law setup, future duplex conversion, or additional living space. The finished lower level provides flexibility for bedroom, rec room, home office, gym, or play area. Step outside to enjoy the private backyard with mature trees and room to entertain, garden, or relax all summer long. Located just minutes from Fairview Park Mall, schools, parks, trails, public transit, Highway 8, and the ION LRT, this location offers incredible convenience for commuters and everyday living. A fantastic opportunity to own a move-in ready home in an established family-friendly neighbourhood! (id:31684)
| yesterday | Listing updated with changes from the MLS® | |
| yesterday | Listing first seen on site |



The trademarks MLS®, Multiple Listing Service® and the associated logos are owned by The Canadian Real Estate Association (CREA) and identify the quality of services provided by real estate professionals who are members of CREA. Used under license.
The trademarks REALTOR®, REALTORS®, and the REALTOR® logo are controlled by The Canadian Real Estate Association (CREA) and identify real estate professionals who are members of CREA. These trademarks are owned or controlled by The Canadian Real Estate Association (CREA) and identify real estate professionals who are members of CREA (REALTOR®) and/or the quality of services they provide (MLS®).
This REALTOR.ca listing content is owned and licensed by REALTOR® members of The Canadian Real Estate Association.