Save
Ask
Tour
Hide
Share
$829,000
16 Days On Site

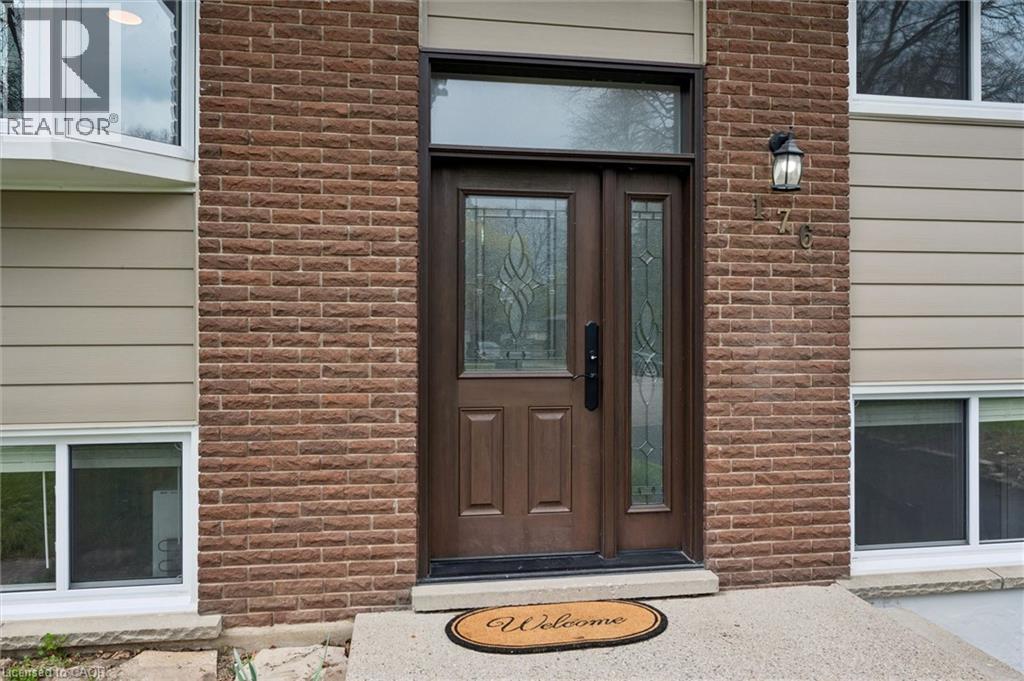
176 WOODVILLE Place
Waterloo, ON N2L4W9

For Sale|Single Family Residence|Active
5
Beds
2
Total Baths
2,034
SqFt
$408
/SqFt
Subdivision:
421 - Lakeshore/Parkdale
Call Now: 226-218-6875
Is this the listing for you? We can help make it yours.
226-218-6875
176 WOODVILLE Place176 WOODVILLE Place176 WOODVILLE Place176 WOODVILLE Place
Save
Ask
Tour
Hide
Share

Mortgage Calculator

Monthly Payment (Est.)

$3,782
Calculator powered by Showcase IDX, a Constellation1 Company. Copyright ©2026 Information is deemed reliable but not guaranteed.

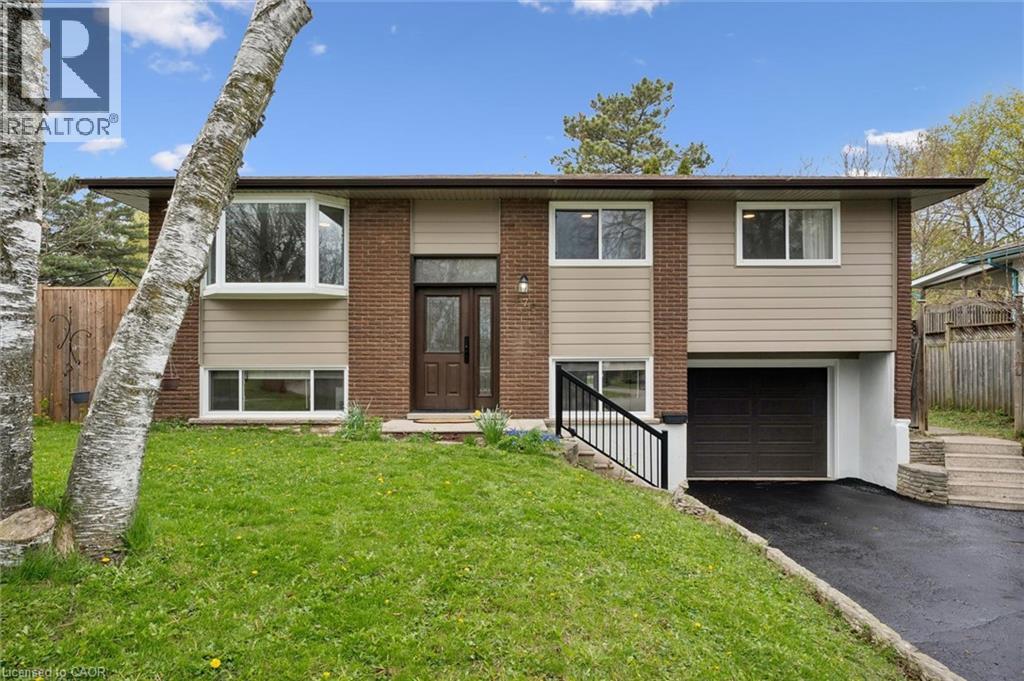
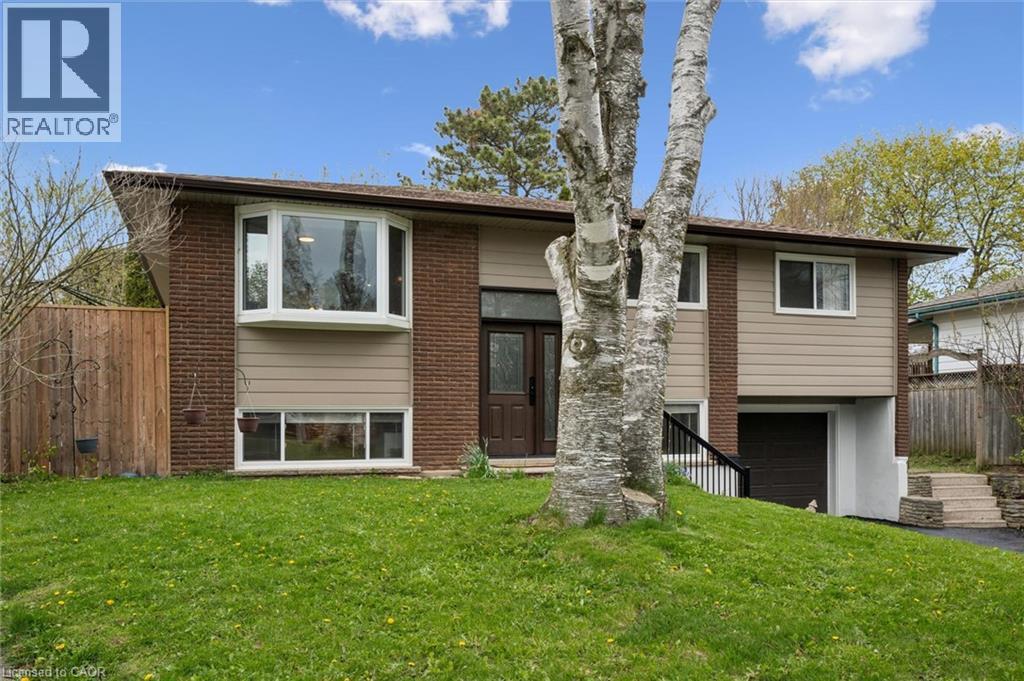
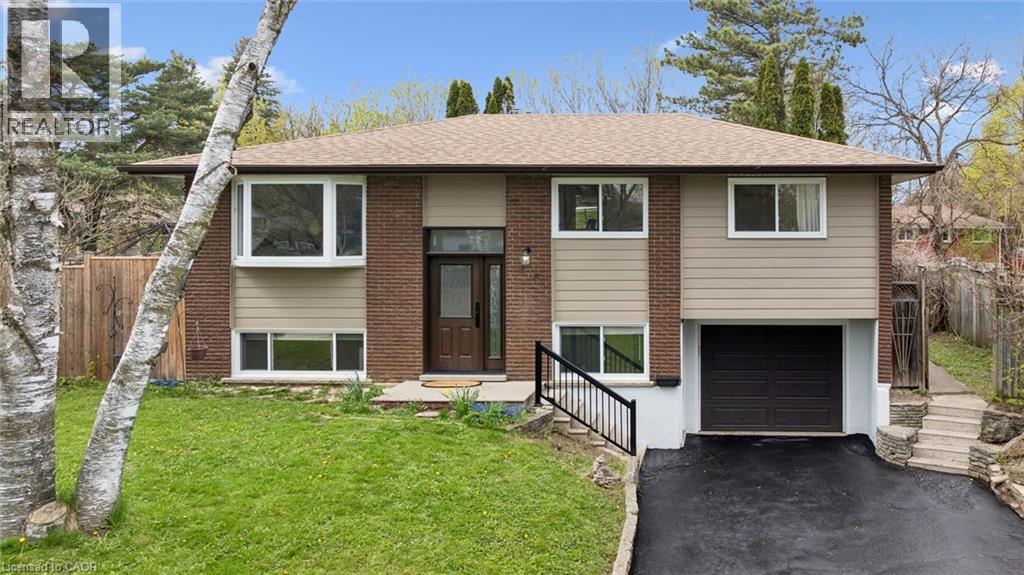
Cul-de-sac living! Welcome to 176 Woodville Place, a beautifully maintained raised bungalow situated on a quiet cul-de-sac in a prime location. This spacious 5-bedroom, 2-bathroom home is perfect for families looking for a move-in-ready property with great potential. Freshly painted throughout, the functional layout features a fully finished walk-out basement with a separate entrance, offering excellent flexibility. The bright lower level has full sized windows, making this style of home perfect for an in-law set up or totally separate rental unit conversion. Some notable updates include : Furnace/AC/Roof (2022) and most windows (2021). The home comes with an attached single-car garage and 4 car driveway offers space for everyone. No rental contracts to worry about. Relax on the raised deck with newly installed stairs, or enjoy the stunning in-ground concrete pool—a true serene oasis for the summer months. (id:31684)

Save
Ask
Tour
Hide
Share
Listing Snapshot
Price 
$829,000
Days On Site 
16 Days
Bedrooms 
5
Inside Area (SqFt) 
2,034 sqft
Total Baths 
2
Full Baths 
N/A
Partial Baths 
N/A
Lot Size 
N/A
Year Built 
N/A
MLS® Number 
40819303
Status 
Active
Property Tax 
N/A
Maintenance Fees 
N/A
Sq Ft Source 
N/A
Friends & Family
Recent Activity
yesterdayListing updated with changes from the MLS®
2 weeks agoListing first seen on site
General Features
Attached Garage 
Yes
Garage 
Yes
Levels 
One
Parking 
Attached
Parking Spaces 
5
Property Sub Type 
Single Family Residence
Sewer 
Public Sewer
SqFt Total 
2034
Style 
Raised bungalow
Interior Features
Cooling 
Central Air
Heating 
Forced AirNatural Gas
Bathroom 1 
Dimensions - 5'5'' x 5'1''Level - Basement
Bathroom 2 
Dimensions - 6'8'' x 7'1''Level - Main
Bedroom 1 
Dimensions - 11'9'' x 8'3''Level - Basement
Bedroom 2 
Dimensions - 8'11'' x 12'5''Level - Basement
Bedroom 3 
Dimensions - 10'9'' x 8'3''Level - Main
Bedroom 4 
Dimensions - 10'3'' x 8'2''Level - Main
Bonus Room 
Dimensions - 14'1'' x 8'2''Level - Main
Dining Room 
Dimensions - 9'9'' x 11'2''Level - Main
Kitchen 
Dimensions - 13'2'' x 9'3''Level - Main
Laundry 
Dimensions - 11'2'' x 11'7''Level - Basement
Living Room 
Dimensions - 12'1'' x 14'2''Level - Main
Master Bedroom 
Dimensions - 11'6'' x 10'9''Level - Main
Recreation room 
Dimensions - 22'7'' x 11'2''Level - Basement
Save
Ask
Tour
Hide
Share
Exterior Features
Fencing 
Fenced
Frontage 
45 ft
Private Pool 
Yes

Listing courtesy of: Ismet Bayezit of ROYAL LEPAGE WOLLE REALTY

The trademarks MLS®, Multiple Listing Service® and the associated logos are owned by The Canadian Real Estate Association (CREA) and identify the quality of services provided by real estate professionals who are members of CREA. Used under license.

The trademarks REALTOR®, REALTORS®, and the REALTOR® logo are controlled by The Canadian Real Estate Association (CREA) and identify real estate professionals who are members of CREA. These trademarks are owned or controlled by The Canadian Real Estate Association (CREA) and identify real estate professionals who are members of CREA (REALTOR®) and/or the quality of services they provide (MLS®).

This REALTOR.ca listing content is owned and licensed by REALTOR® members of The Canadian Real Estate Association.

Neighborhood & Commute
Source: Walkscore
Disclosure: Community information and market data powered by Constellation Data Labs. Information is deemed reliable but not guaranteed.
Save
Ask
Tour
Hide
Share