Save
Ask
Tour
Hide
Share
$998,000
16 Days On Site

26 GRABER Place
Kitchener, ON N2A1G8

For Sale|Single Family Residence|Active
3
Beds
4
Total Baths
2
Partial Baths
1,787
SqFt
$558
/SqFt
1990
Built
Subdivision:
226 - Stanley Park/Centreville
Call Now: 226-218-6875
Is this the listing for you? We can help make it yours.
226-218-6875
26 GRABER Place26 GRABER Place26 GRABER Place26 GRABER Place
Save
Ask
Tour
Hide
Share

Mortgage Calculator

Monthly Payment (Est.)

$4,553
Calculator powered by Showcase IDX, a Constellation1 Company. Copyright ©2026 Information is deemed reliable but not guaranteed.

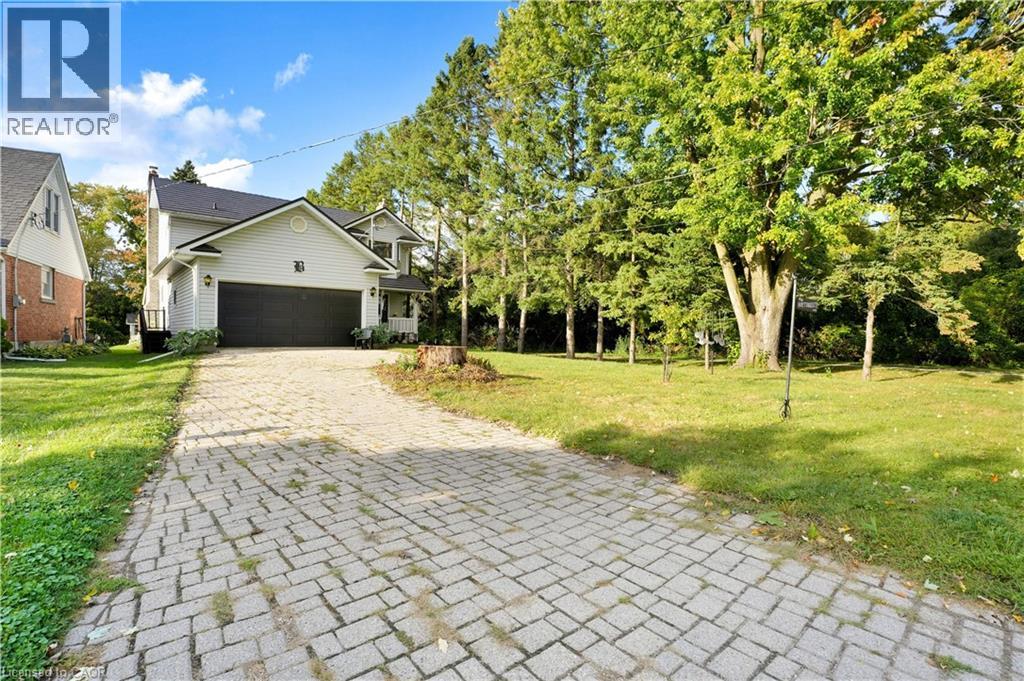
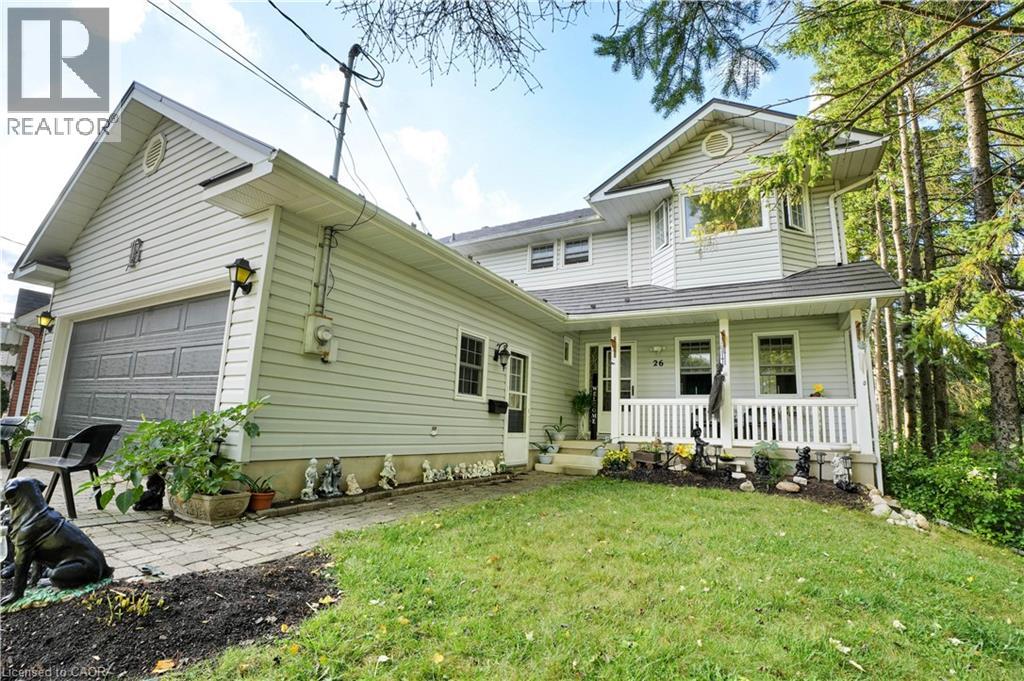
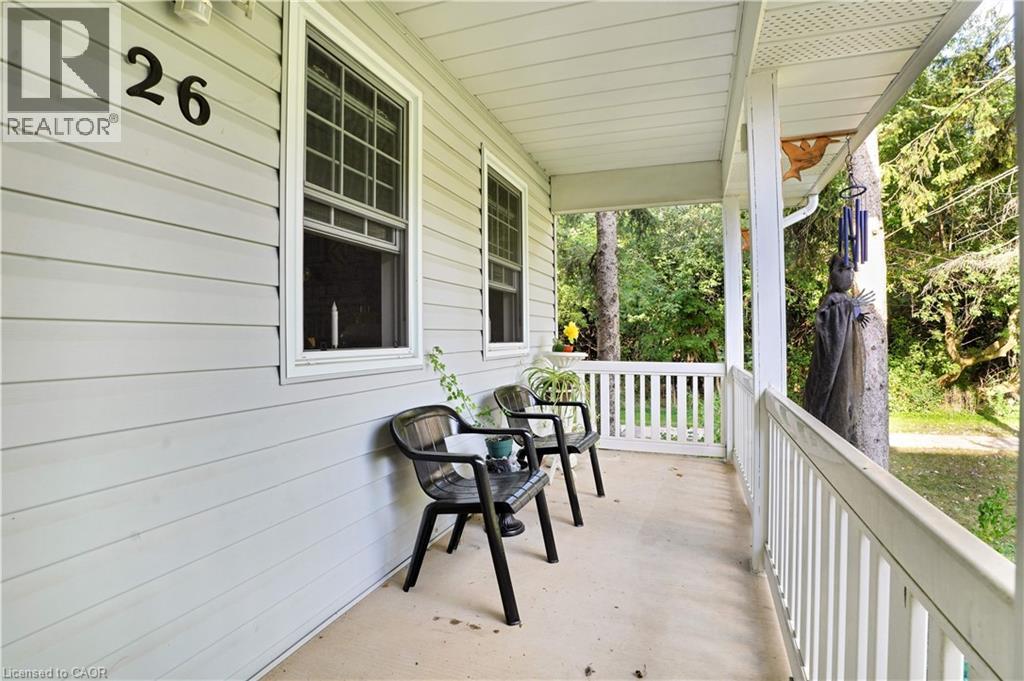
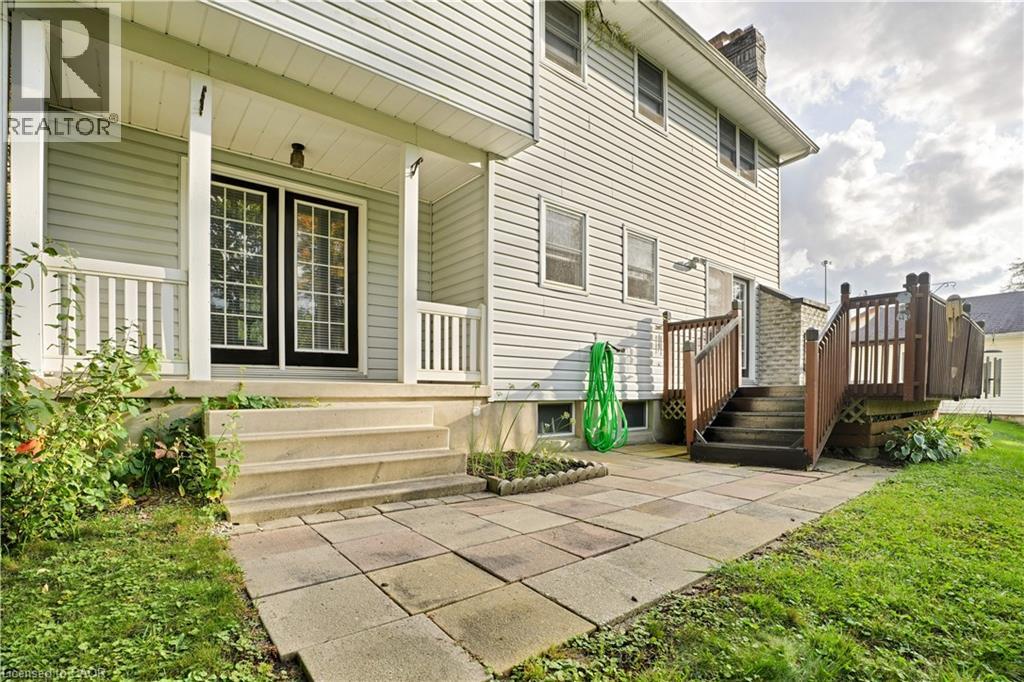
Welcome to a unique opportunity for families seeking flexible, multigenerational living! This offering includes one of two side-by-side houses in a desirable residential neighbourhood in Kitchener, with both properties available (each house priced accordingly). Zoned R2, the property may have the potential up to 4 residential units per lot, offering versatility for extended families or those looking to create additional living spaces. With generous lot depth, there is potential to explore additions, garden suites, or even a custom new build to suit your family’s evolving needs, subject to applicable approvals. The existing home can be enjoyed as-is or used while planning future improvements. Conveniently located just minutes from the expressway, this property combines accessibility with the comfort of an established neighbourhood. (id:31684)

Save
Ask
Tour
Hide
Share
Listing Snapshot
Price 
$998,000
Days On Site 
16 Days
Bedrooms 
3
Inside Area (SqFt) 
1,787 sqft
Total Baths 
4
Full Baths 
N/A
Partial Baths 
2
Lot Size 
N/A
Year Built 
1990
MLS® Number 
40815725
Status 
Active
Property Tax 
N/A
Maintenance Fees 
N/A
Sq Ft Source 
N/A
Friends & Family
Recent Activity
2 weeks agoListing updated with changes from the MLS®
2 weeks agoListing first seen on site
General Features
Attached Garage 
Yes
Garage 
Yes
Levels 
Two
Parking 
Attached
Parking Spaces 
6
Property Sub Type 
Single Family Residence
Sewer 
Public Sewer
SqFt Total 
1787
Style 
2 Level
Interior Features
Cooling 
None
Fireplace 
Yes
Fireplaces 
2
Heating 
Forced AirNatural Gas
Bathroom 1 
Dimensions - 10'0'' x 12'0''Level - Second
Bathroom 2 
Dimensions - 7'9'' x 10'6''Level - Second
Bathroom 3 
Dimensions - 5'0'' x 6'8''Level - Basement
Bathroom 4 
Dimensions - 5'1'' x 5'2''Level - Main
Bedroom 2 
Dimensions - 10'6'' x 10'11''Level - Second
Bedroom 3 
Dimensions - 10'6'' x 12'6''Level - Second
Cold room 
Dimensions - 4'8'' x 17'2''Level - Basement
Dining Room 
Dimensions - 7'2'' x 11'9''Level - Main
Family Room 
Dimensions - 10'7'' x 11'7''Level - Main
Foyer 
Dimensions - 6'7'' x 11'7''Level - Main
Kitchen 
Dimensions - 9'11'' x 11'9''Level - Main
Laundry 
Dimensions - 8'9'' x 10'8''Level - Main
Living Room 
Dimensions - 16'11'' x 11'11''Level - Main
Master Bedroom 
Dimensions - 16'3'' x 12'1''Level - Second
Recreation room 
Dimensions - 27'6'' x 24'11''Level - Basement
Utility Room 
Dimensions - 15'5'' x 13'1''Level - Basement
Save
Ask
Tour
Hide
Share
Exterior Features
Frontage 
50 ft

Listing courtesy of: Amjad Yousefi of Bosley Real Estate Ltd.

The trademarks MLS®, Multiple Listing Service® and the associated logos are owned by The Canadian Real Estate Association (CREA) and identify the quality of services provided by real estate professionals who are members of CREA. Used under license.

The trademarks REALTOR®, REALTORS®, and the REALTOR® logo are controlled by The Canadian Real Estate Association (CREA) and identify real estate professionals who are members of CREA. These trademarks are owned or controlled by The Canadian Real Estate Association (CREA) and identify real estate professionals who are members of CREA (REALTOR®) and/or the quality of services they provide (MLS®).

This REALTOR.ca listing content is owned and licensed by REALTOR® members of The Canadian Real Estate Association.

Neighborhood & Commute
Source: Walkscore
Disclosure: Community information and market data powered by Constellation Data Labs. Information is deemed reliable but not guaranteed.
Save
Ask
Tour
Hide
Share