
260 SHELDON Avenue N Unit# 403Kitchener, ON N2H6P2

Mortgage Calculator
Monthly Payment (Est.)
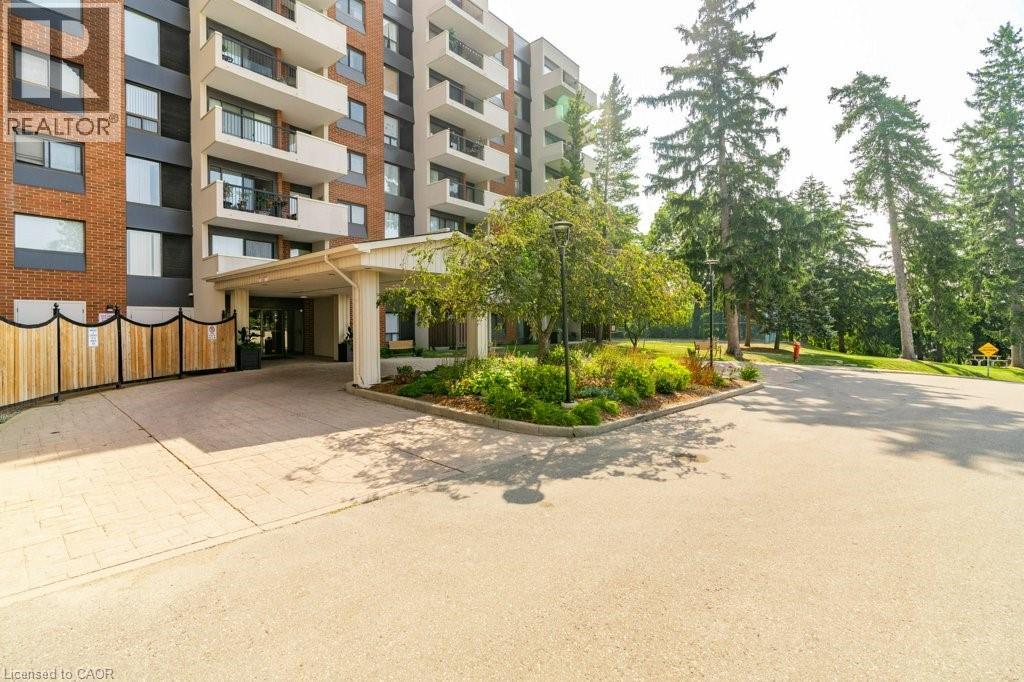
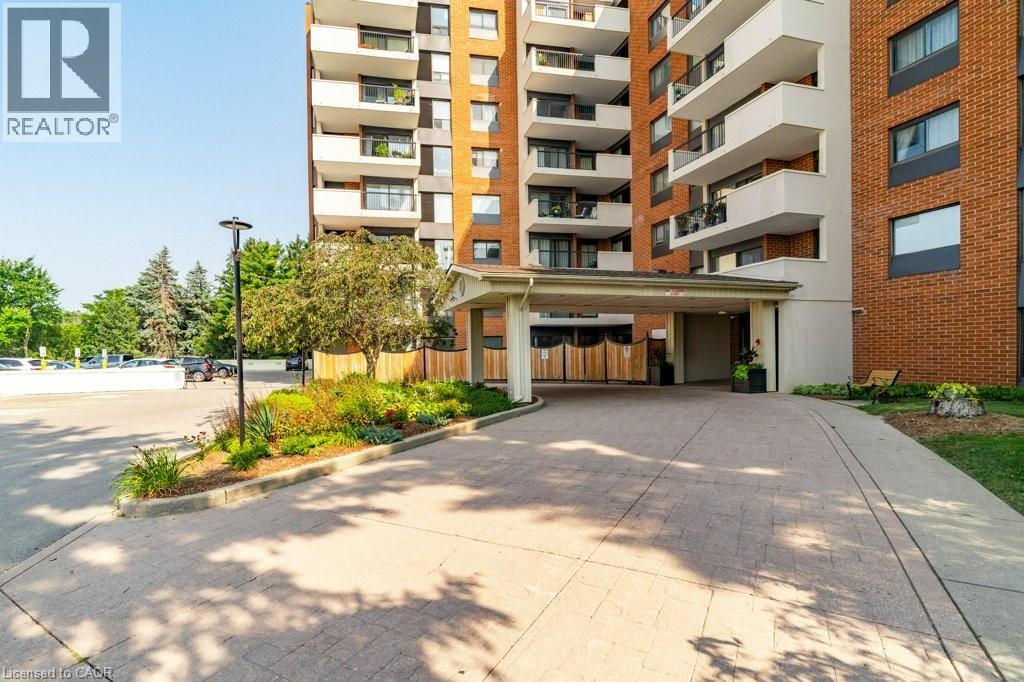
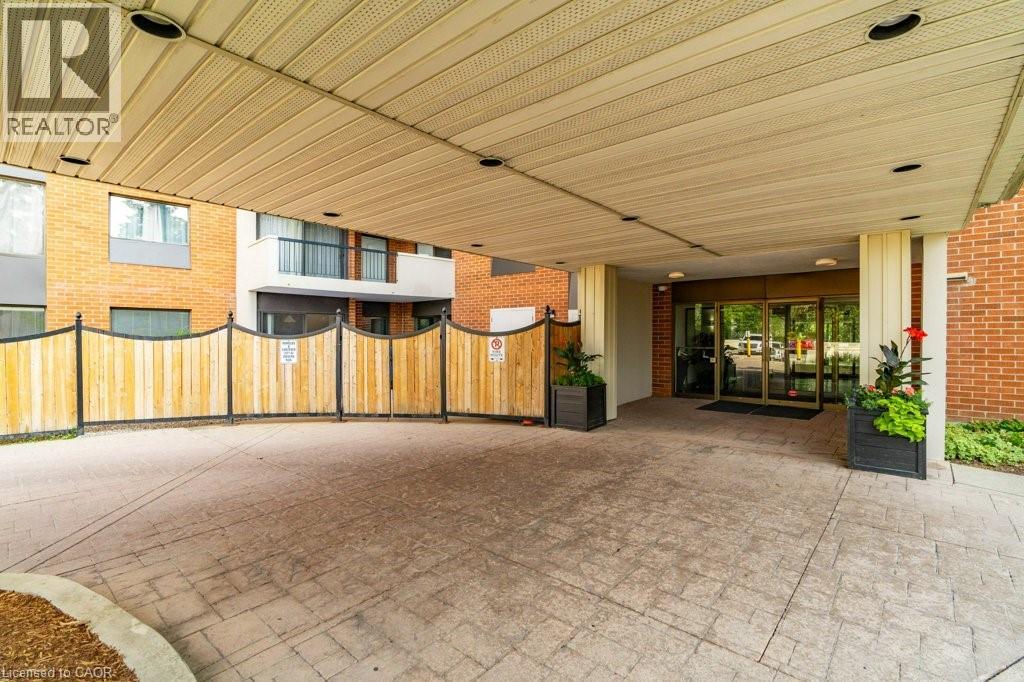
$1,483Tucked away in a tree-lined setting, this bright and spacious 2-bedroom, 2 full bathroom suite offers the perfect blend of comfort, privacy, and convenience. Located at Spruce Grove Condominiums, this well-maintained residence overlooks the serene rear of the building, giving you peaceful treetop views a sun-filled balcony with privacy nook ideal for morning coffee or evening relaxation. Inside, you'll find a thoughtfully designed layout with generous living spaces and abundant natural light throughout. The suite includes underground parking, with the option for additional secondary parking, and a storage locker available for rent at a modest monthly fee. Spruce Grove Condominiums offers a secure entrance. professionally managed 9-storey building with just 94 suites, offering a welcoming community atmosphere and an on-site building manager for added peace of mind. Residents enjoy an impressive array of amenities, including an indoor swimming pool, sauna, fitness room,games and party room, guest suite, and an outdoor tennis or pickle ball court perfect for an active and social lifestyle. Ideally situated on a mature cul-de-sac, this location offers easy access to Highways 7 & 8, and is within walking distance to downtown Kitchener, schools, shopping, and the scenic Stanley Park Conservation Area. User-pay laundry facilities are conveniently available on-site. Whether you're a first-time buyer, downsizer, or investor, this bright and private suite offers exceptional value in a desirable, established community. (id:31684)
| a week ago | Listing updated with changes from the MLS® | |
| 2 weeks ago | Listing first seen on site |



The trademarks MLS®, Multiple Listing Service® and the associated logos are owned by The Canadian Real Estate Association (CREA) and identify the quality of services provided by real estate professionals who are members of CREA. Used under license.
The trademarks REALTOR®, REALTORS®, and the REALTOR® logo are controlled by The Canadian Real Estate Association (CREA) and identify real estate professionals who are members of CREA. These trademarks are owned or controlled by The Canadian Real Estate Association (CREA) and identify real estate professionals who are members of CREA (REALTOR®) and/or the quality of services they provide (MLS®).
This REALTOR.ca listing content is owned and licensed by REALTOR® members of The Canadian Real Estate Association.