
67 BRECKENRIDGE Drive Unit# 102Kitchener, ON N2B3R8
Mortgage Calculator
Monthly Payment (Est.)
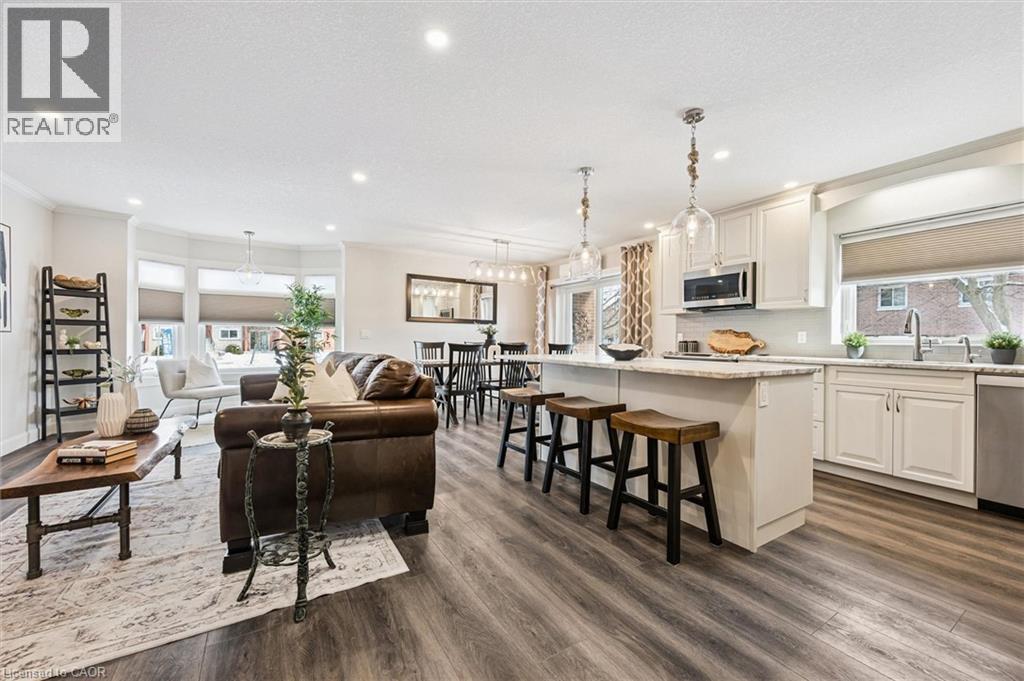
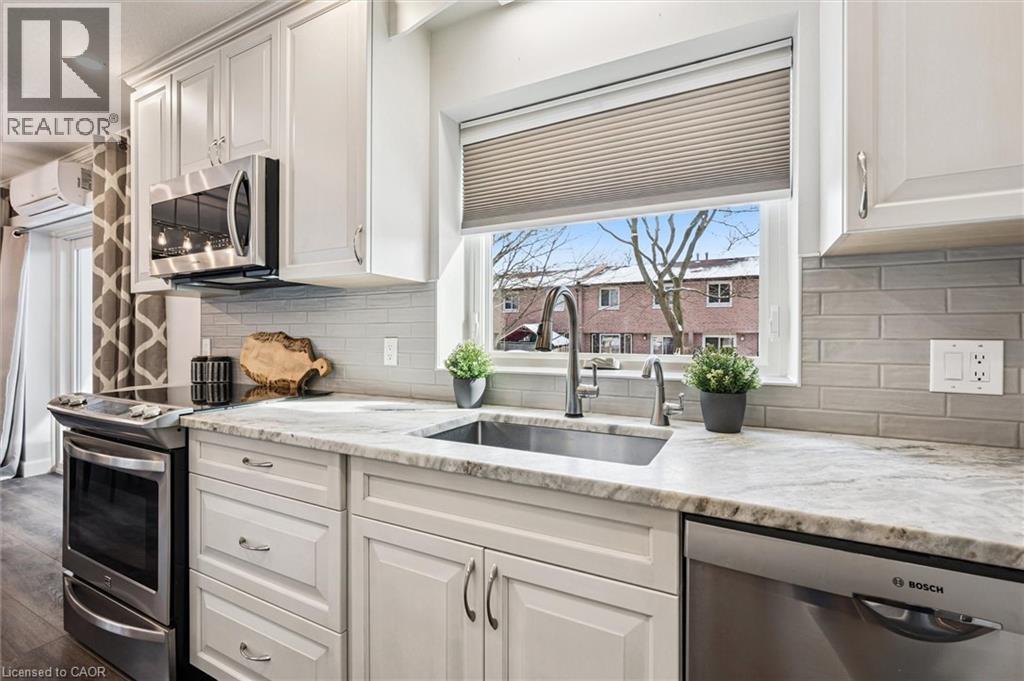
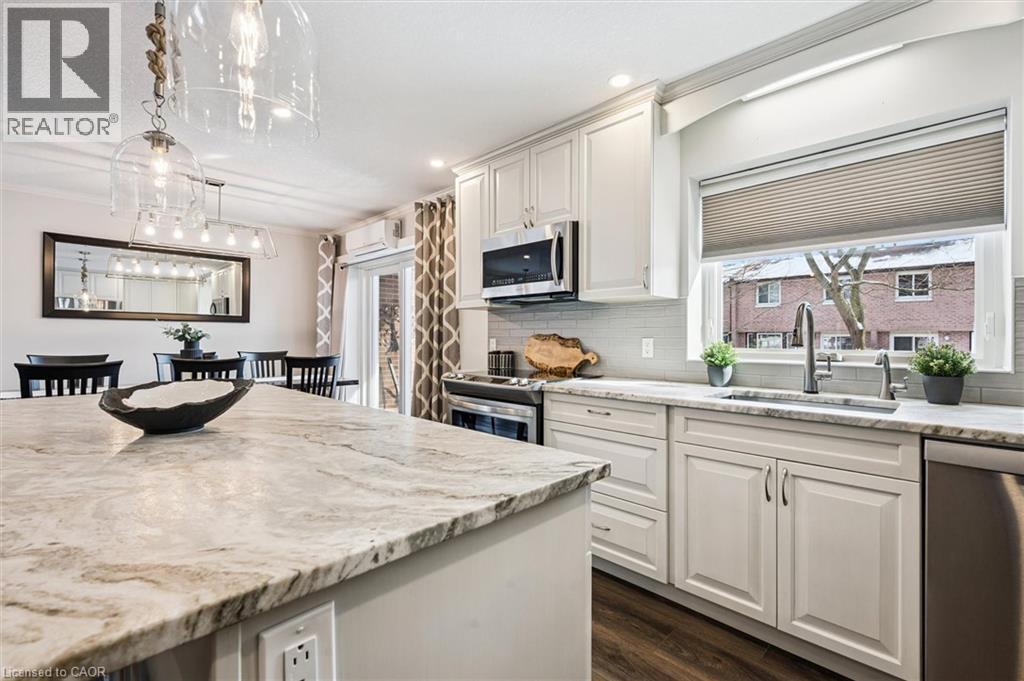
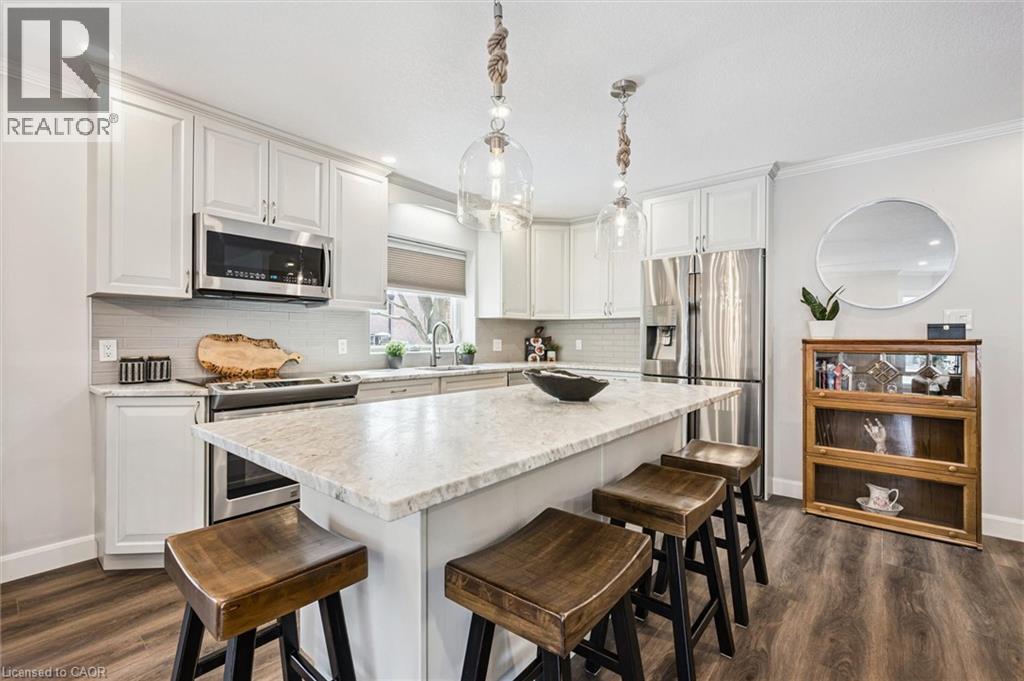
$1,824BRILLIANT on Breckenridge! — this fully updated two bed, one bath corner end-unit offers an abundance of bright, spacious living. Featuring solid wood doors throughout, updated kitchen with leathered granite island and counters, tiled backsplash and marble bath pedestal counter. The elegant living room is anchored by an electric fireplace with a custom buildout surround and live-edge mantle, creating a warm and inviting focal point. Enjoy the comfort of a recently installed A/C heat pump, all stainless steel appliances included, and a private balcony for added outdoor space. One exterior parking spot is included. Residents also benefit from excellent building amenities including a community room, games room with exercise area, free laundry facilities, workshop, and private locker. A move-in ready opportunity in a convenient Kitchener location. Units like this don't come along often!!! (id:31684)
| 2 weeks ago | Listing updated with changes from the MLS® | |
| 2 weeks ago | Listing first seen on site |



The trademarks MLS®, Multiple Listing Service® and the associated logos are owned by The Canadian Real Estate Association (CREA) and identify the quality of services provided by real estate professionals who are members of CREA. Used under license.
The trademarks REALTOR®, REALTORS®, and the REALTOR® logo are controlled by The Canadian Real Estate Association (CREA) and identify real estate professionals who are members of CREA. These trademarks are owned or controlled by The Canadian Real Estate Association (CREA) and identify real estate professionals who are members of CREA (REALTOR®) and/or the quality of services they provide (MLS®).
This REALTOR.ca listing content is owned and licensed by REALTOR® members of The Canadian Real Estate Association.